Stairs · Hardwood · Bespoke Spindles
Bespoke wooden staircases in East Sussex, drawn around your space.
A staircase is one of the few things you'll touch every day for as long as you live in the house. We build them to last that long, and to look as right in thirty years as they do on the day they go in.
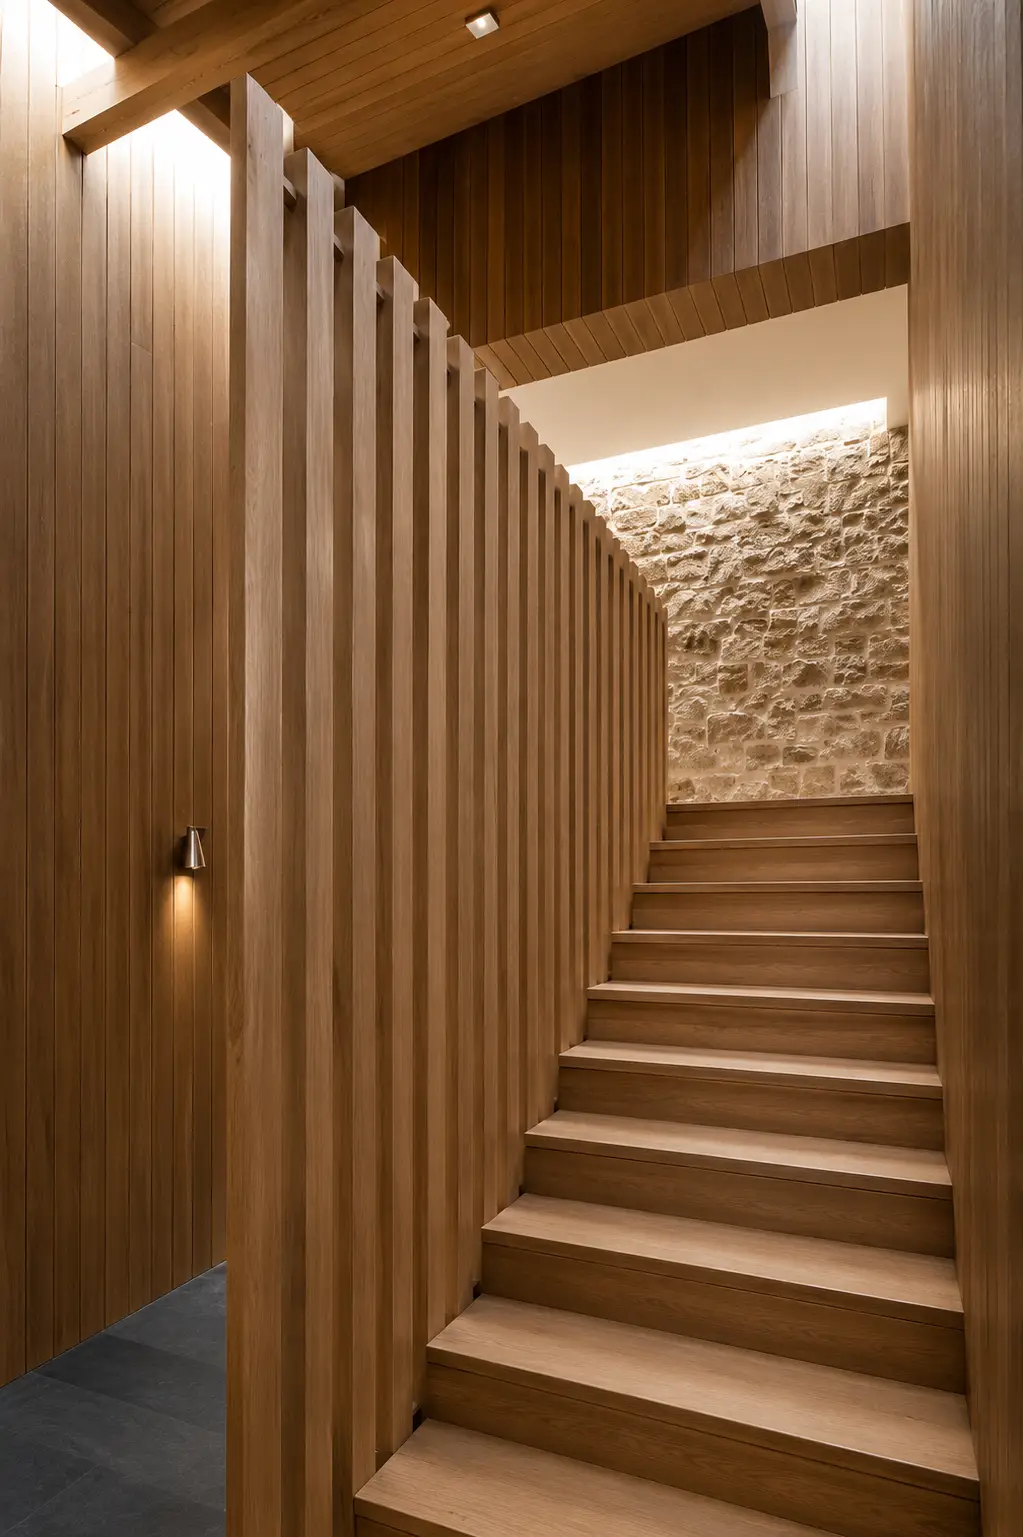
Oak feature staircase with a vertical slat screen
Forest Joinery staircases are drawn on a per-house basis. Treads, risers, going, headroom, balustrade height, measured on site, drawn to scale, then cut and assembled in the workshop. We deliver in sections, fit on site, and finish in oils or paint as the room asks for.
Hardwood treads in English or European oak are our usual recommendation, durable, settled-in grain, ages well. For modern interiors we'll mix materials: oak treads with steel or blackened spindles, glass balustrades, slatted timber balustrades like the feature staircase above.
Period homes and conversions need more thought. We've worked across listed Sussex farmhouses, Edwardian semis in Tunbridge Wells and converted barns, replacing tired pine staircases with hardwood that suits the building.
We draw and build staircases from our East Sussex joinery workshop for homes across the county and over into Tunbridge Wells and the Kent border villages.
What We Make
- Straight, quarter-turn and half-turn flights
- Hardwood and softwood, oak, ash, sapele, pine
- Cut-string and closed-string construction
- Bespoke spindles and handrails, turned, square, twisted, slatted
- Open-tread and floating staircases
- Hidden-drawer treads for compact homes
- Glass, steel and traditional balustrades
-
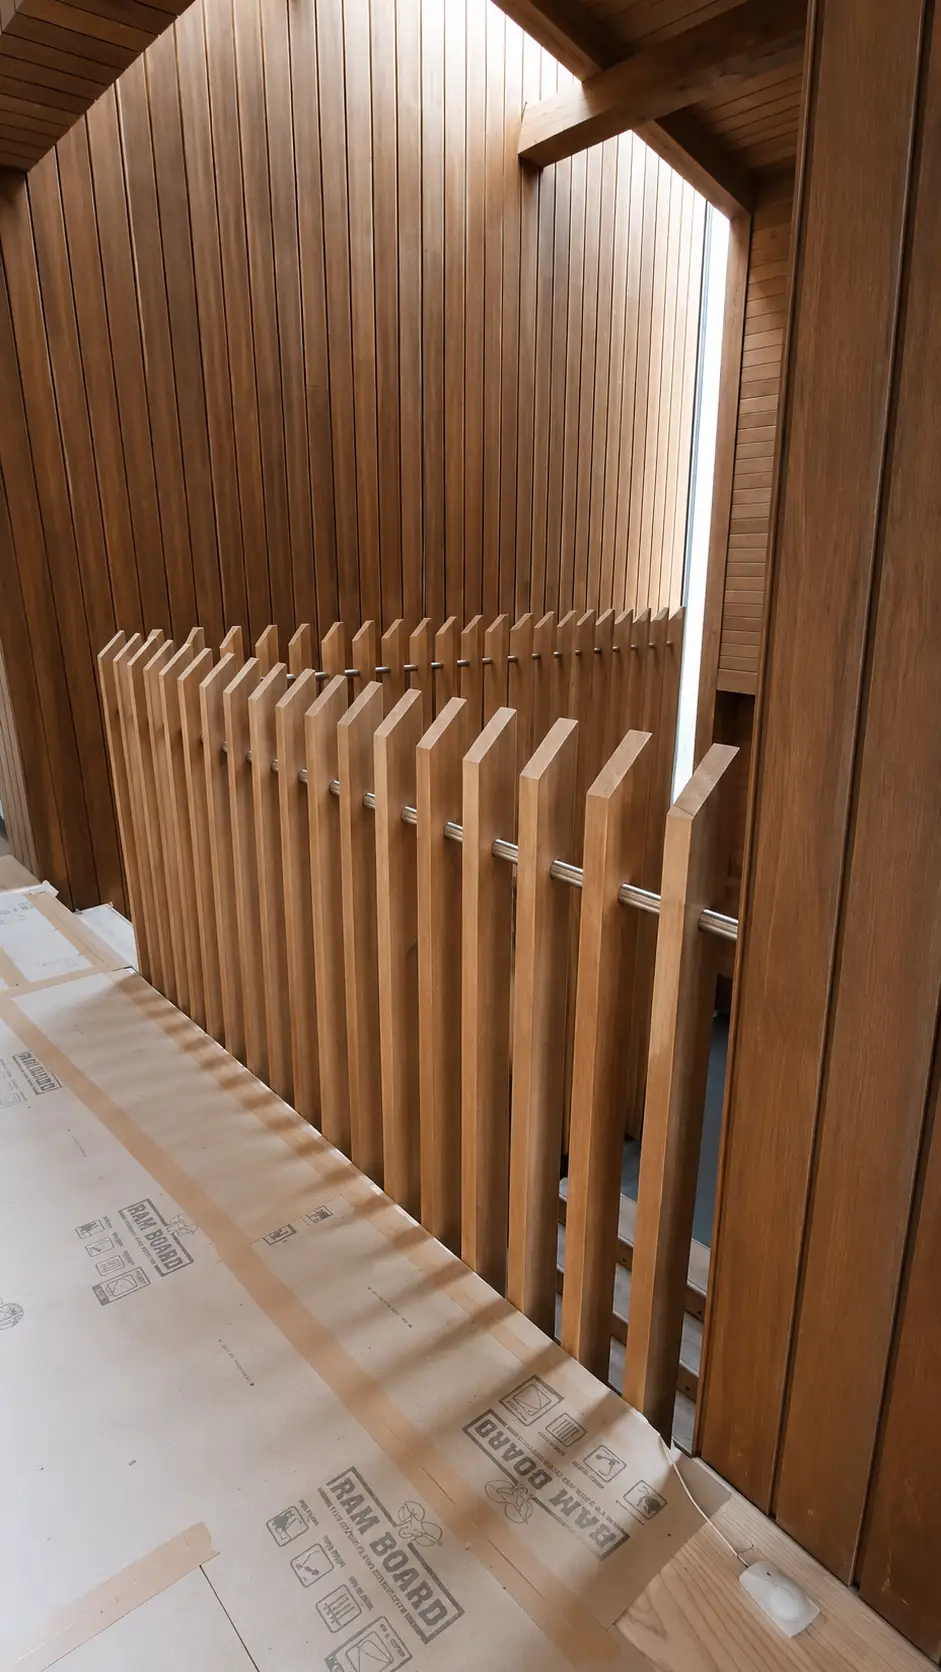
Vertical-slat balustrade detail on the feature staircase, hardwood slats spaced to building regs.
-
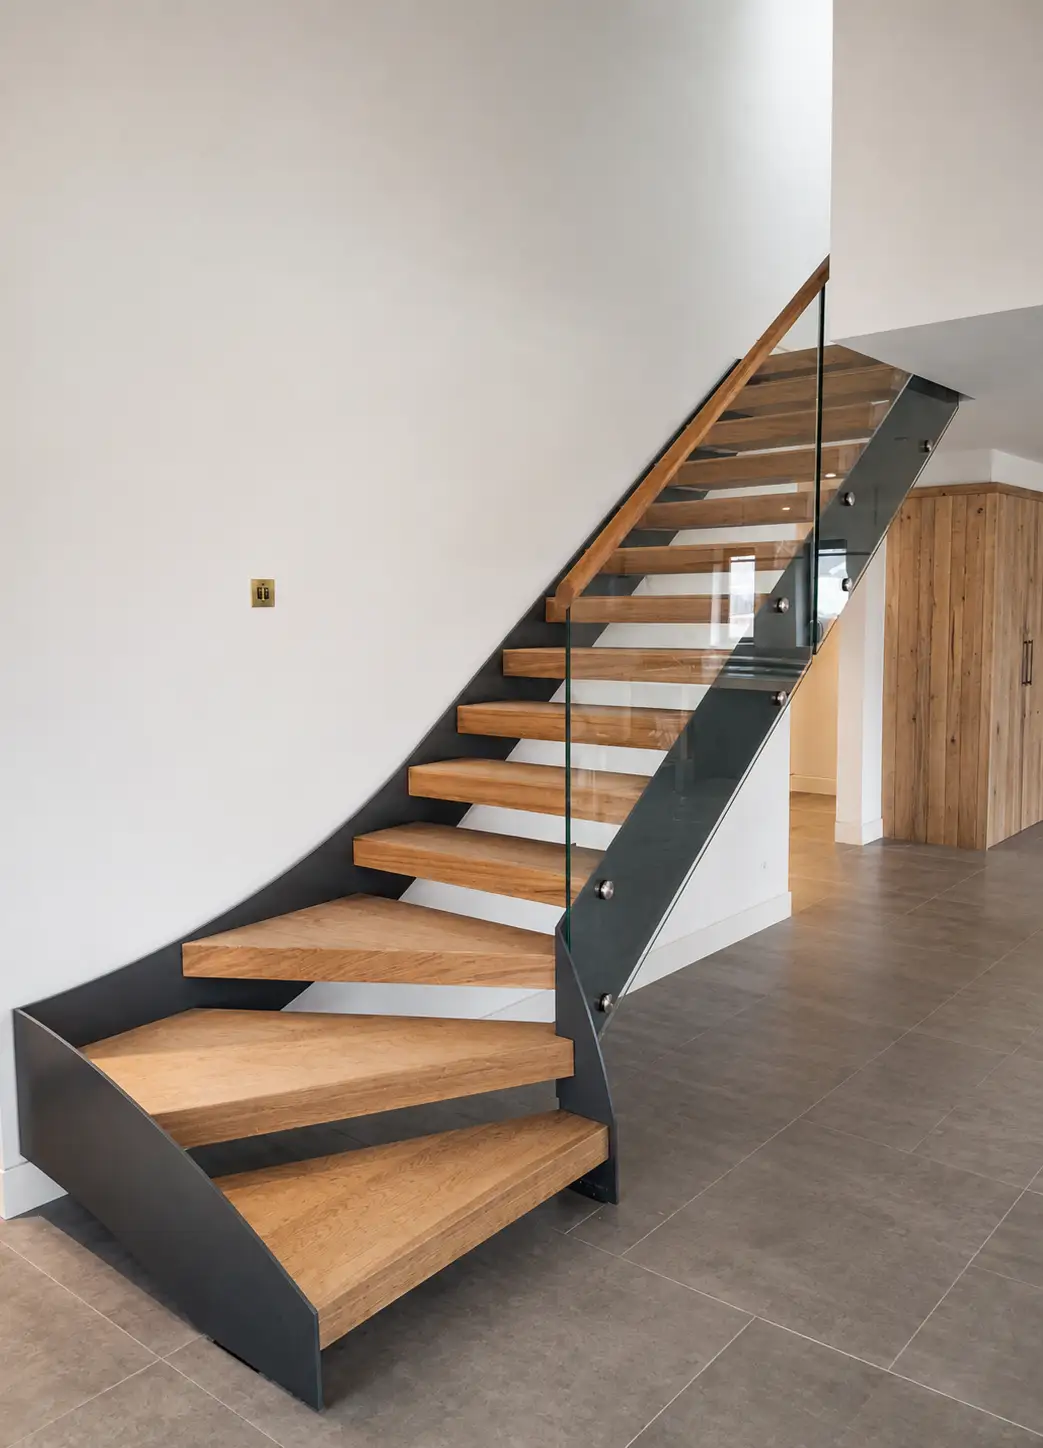
Oak treads and frameless glass balustrade on a steel stringer, built from the client's own drawing.
-
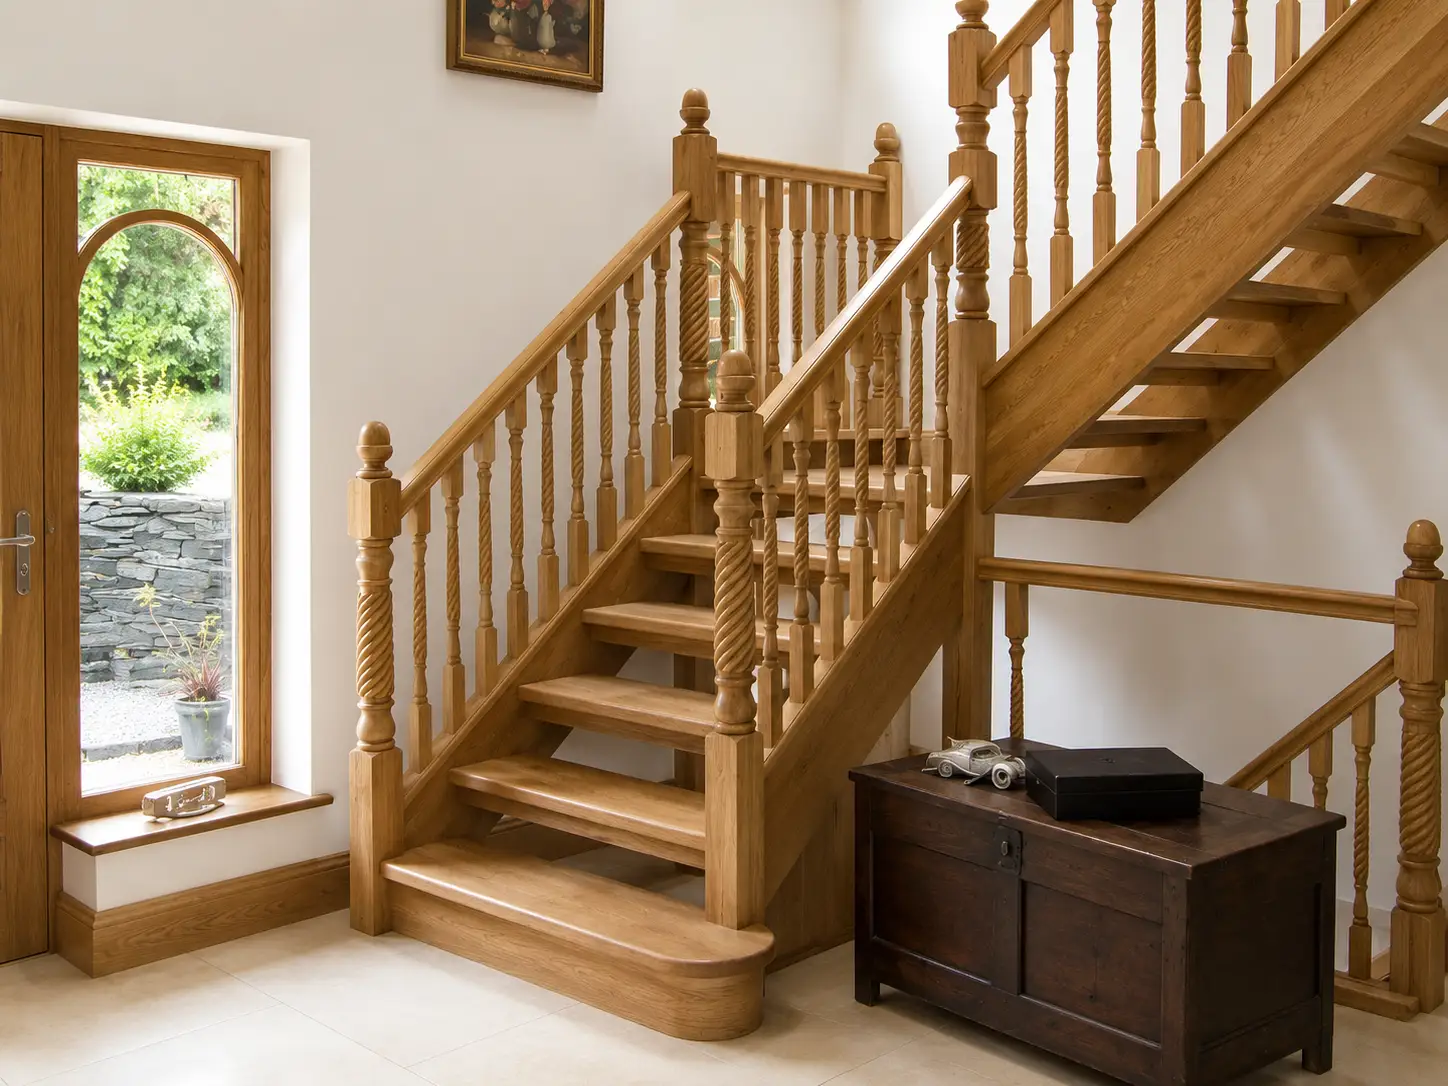
Traditional oak staircase with turned barley-twist spindles and a half-landing.
More of our work
-
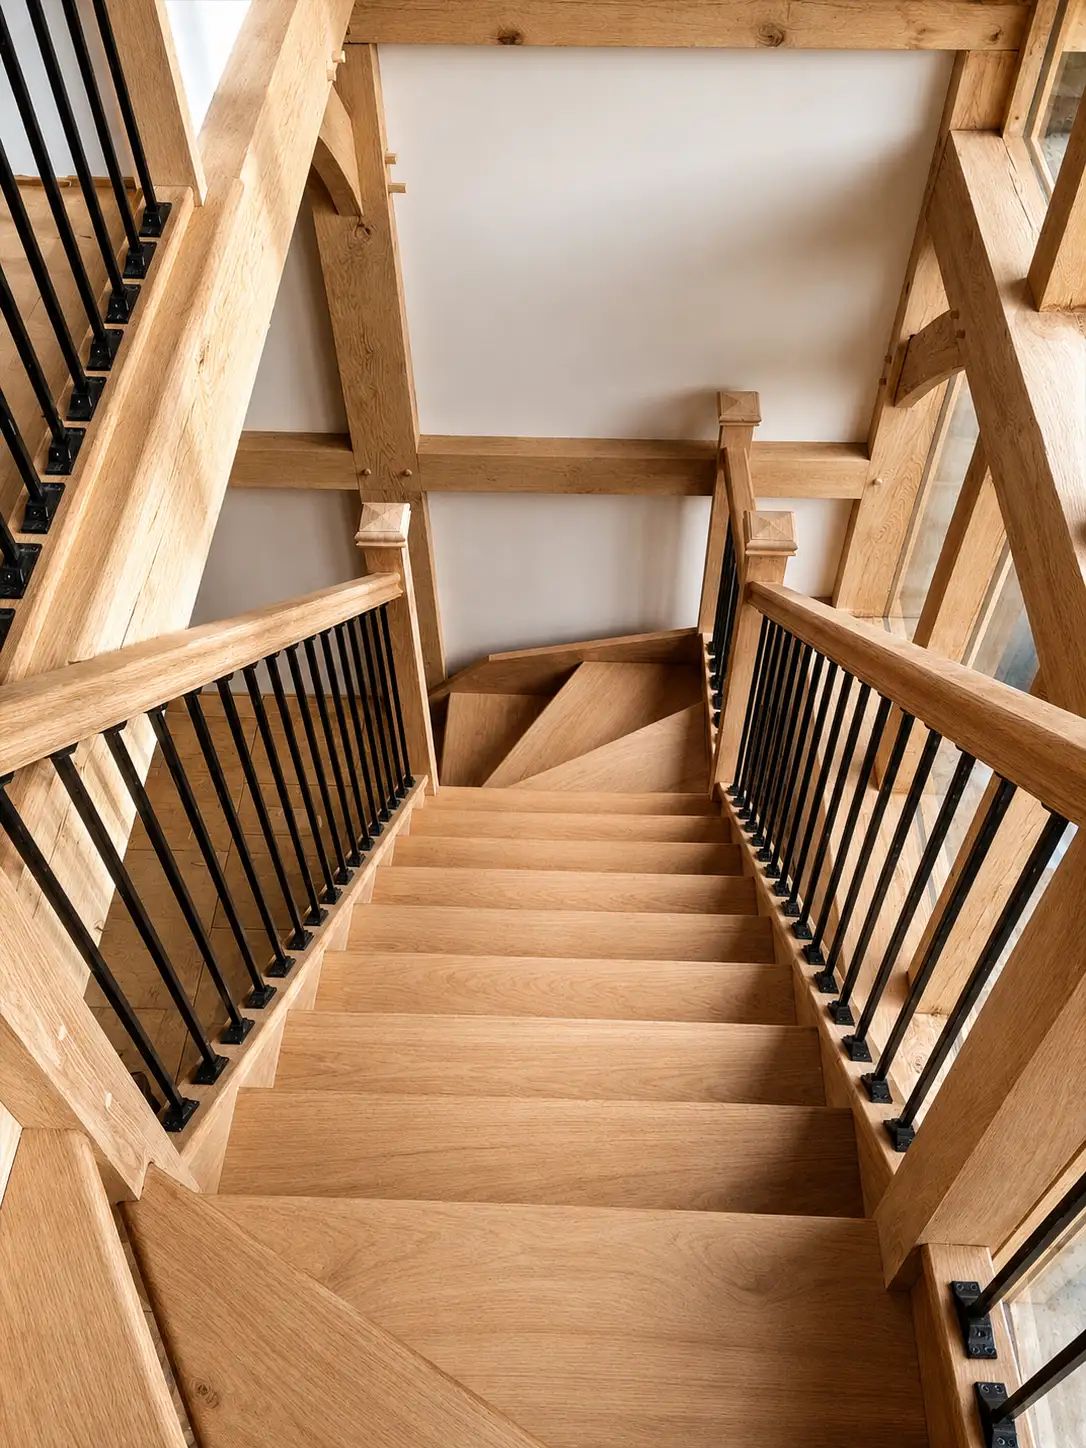
Oak staircase with black metal spindles
-
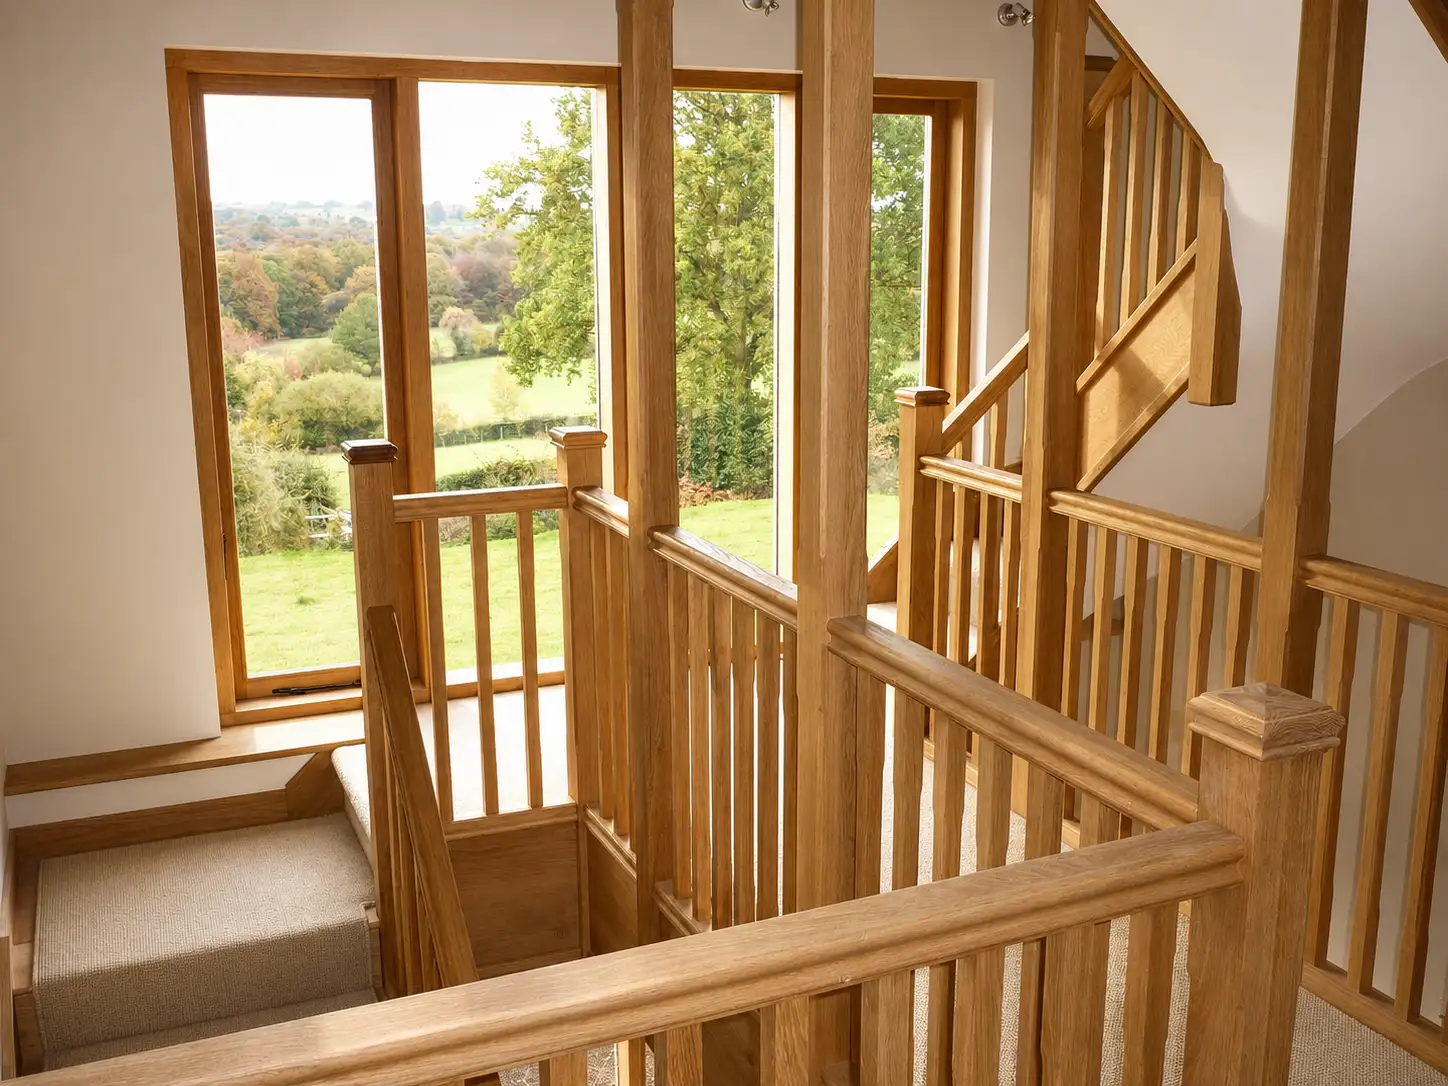
Galleried oak landing with square spindles
More From The Workshop
Common Questions
Are your staircases built to building regulations?
Yes. Going, rise, headroom and balustrade heights are all set out to current building regulations and drawn around your actual space, measured on site before anything is cut.
Can you replace a staircase in an occupied home?
We build and assemble in the workshop, then deliver in sections and fit on site, which keeps the disruption and the time your stairs are out of action to a minimum.
What timbers and materials can you use?
English or European oak is our usual recommendation for treads. We also work in ash, sapele and pine, and for modern interiors we mix timber with steel or blackened spindles, glass balustrades or slatted timber.
Do you work on period homes and conversions?
Yes. We've replaced tired pine staircases with hardwood across listed Sussex farmhouses, Edwardian homes and converted barns, drawing the new flight to suit the building.
Which areas do you cover?
From our Uckfield workshop across East and West Sussex and into Kent, including Tunbridge Wells, Crowborough and the surrounding area, roughly a 30-mile radius of the workshop.
Start a Conversation
Drawings, listed-building advice, or a single window, we'd like to hear from you.
The quickest answers come by phone. For drawings or photos, send them through the contact page and Simon will come back the same day.