
Doors · Front · French · Reproduction
Bespoke wooden doors, made in Uckfield to outlast the house.
The kind of door you walk past on a Sussex lane and stop to look at, and the one that's still hanging straight thirty years from now. Front doors, French sets, bifolds, garage doors and listed-building reproductions, built in our Uckfield workshop and hung on site.
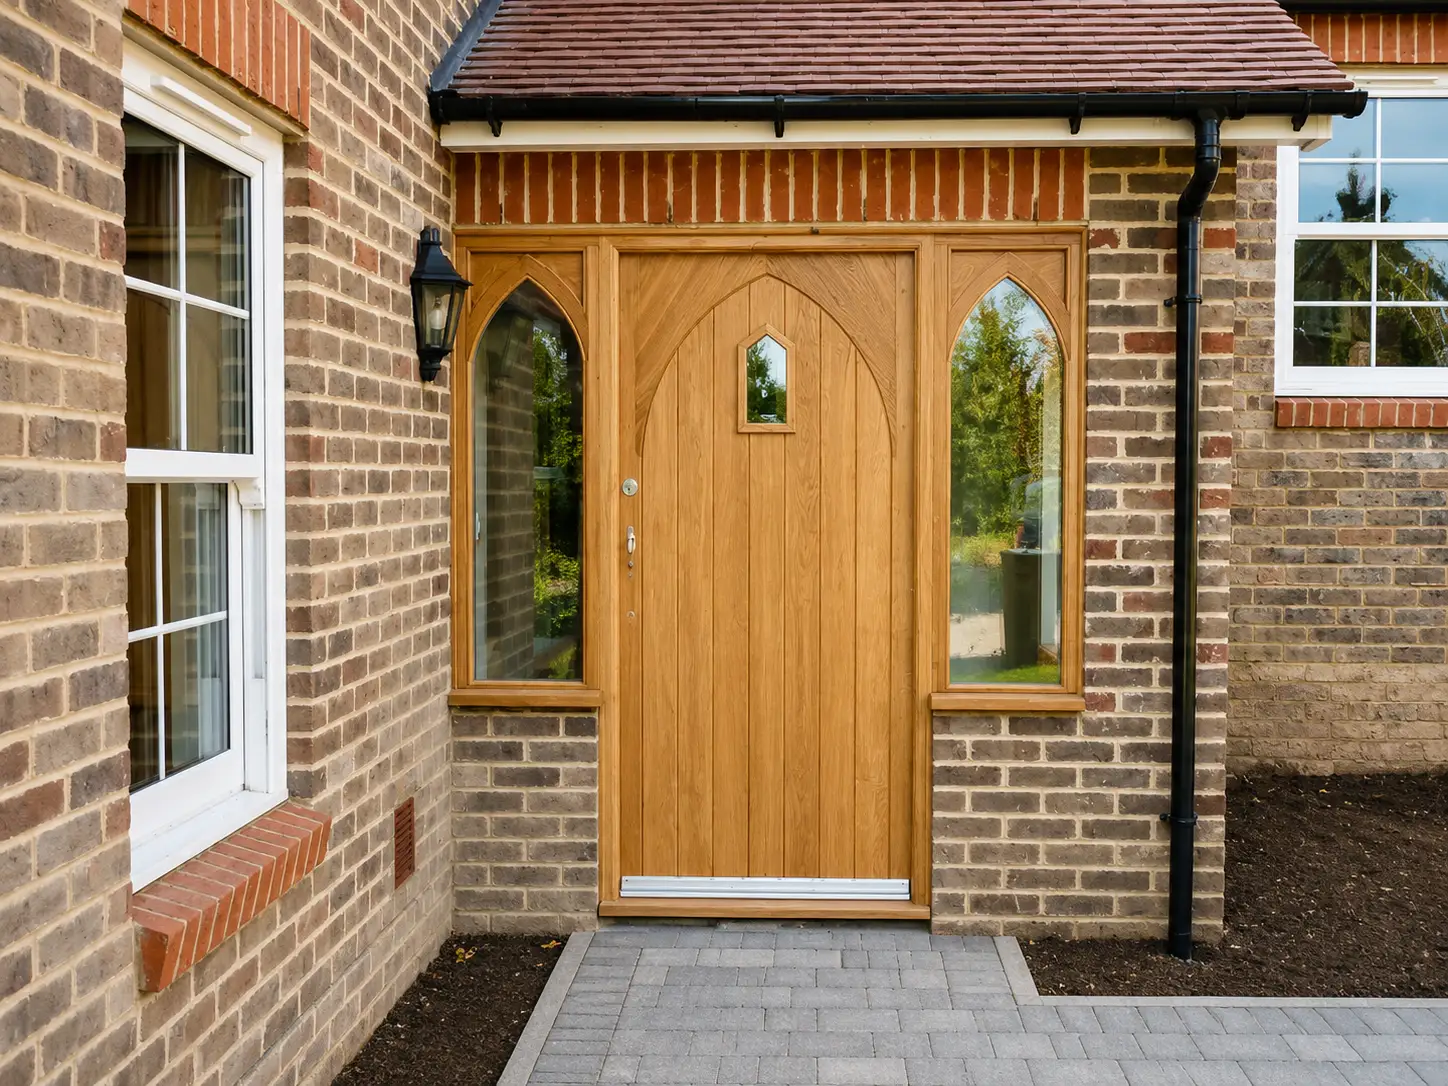
Oak front door with arched sidelights
All our doors are mortice-and-tenoned, glued and wedged the old way. No dowel joints, no MDF cores. Where the brief calls for something out of the ordinary, Gothic-arched porch doors, panelled fronts with sidelights and fanlights, double-leaf carriage doors, round oak barrel doors, we'll draw it from scratch with you.
External doors are built in Accoya as standard for a paint finish, or in oak and sapele where the timber is meant to be seen. Listed-building reproductions are profile-matched to the original, pegged, beaded, drag-fronted, whatever the house needs.
We hang the doors ourselves. Frame, threshold, weatherboard, ironmongery, supplied, fitted, signed off. One conversation, one invoice, one team responsible.
We make and hang doors from our East Sussex joinery workshop, covering the county and up into Tunbridge Wells and the Kent border.
What We Make
- Front doors, panelled, glazed, framed-ledged-and-braced
- French doors and bifold sets
- Listed-building reproduction doors
- Internal doors, panelled, cottage, Gothic
- Carriage doors, garage doors, large entrance gates
- Stable doors and porch doors
- Bespoke ironmongery sourcing and fitting
-
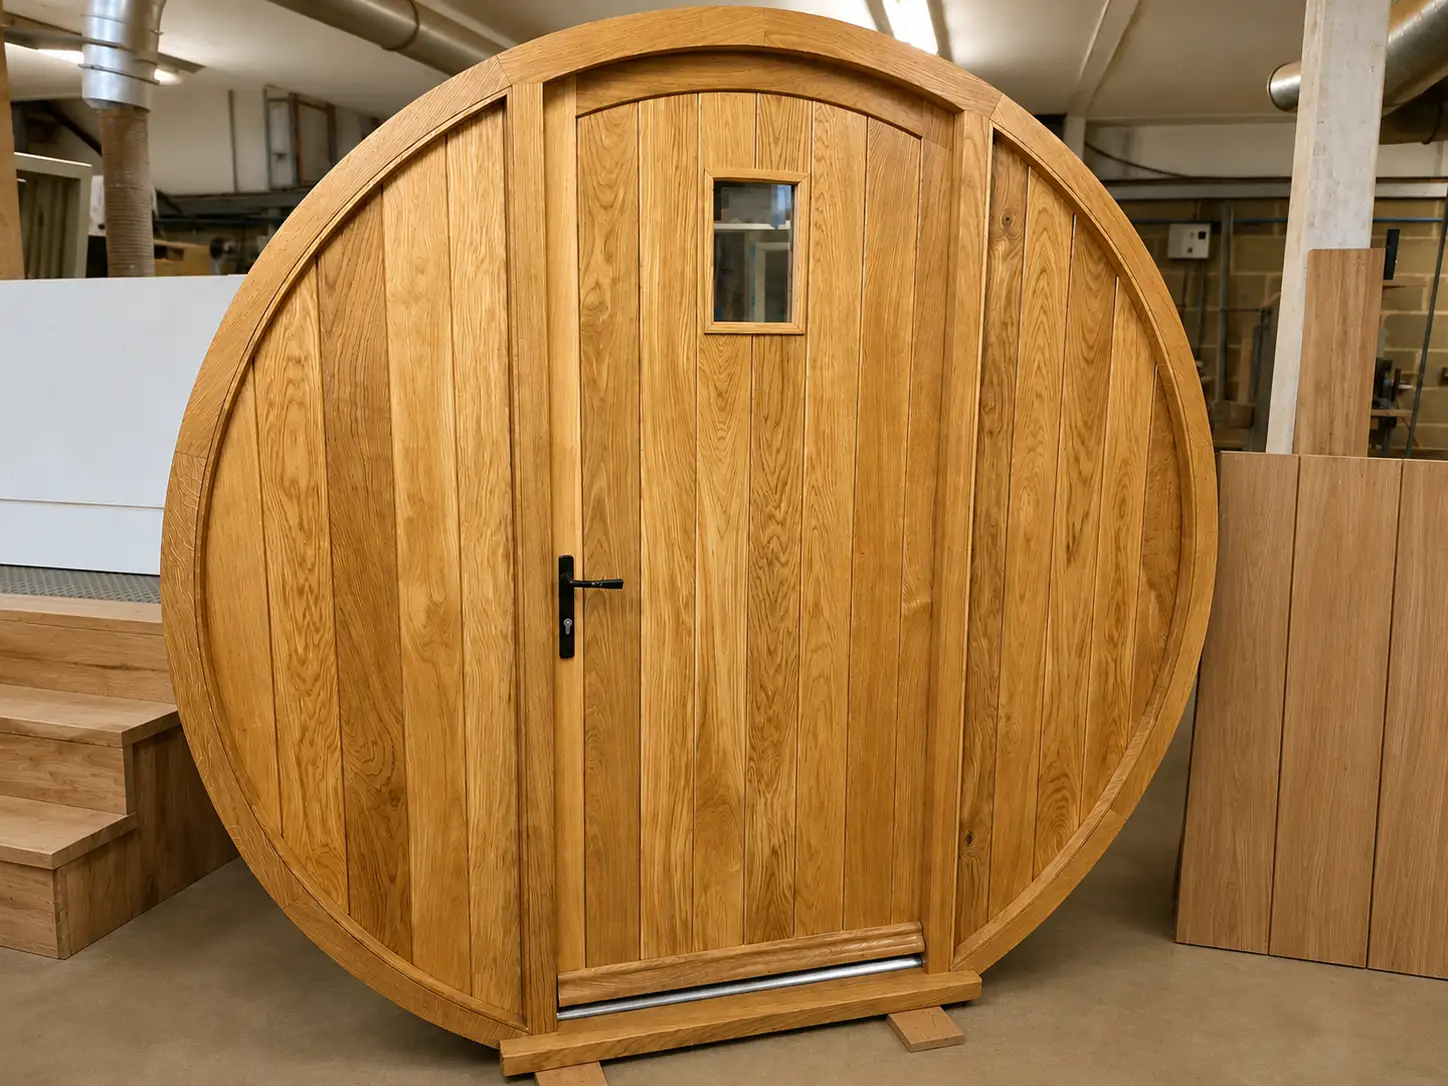
One-off round oak barrel door, drawn around a curved opening and framed with a flush hardwood threshold.
-
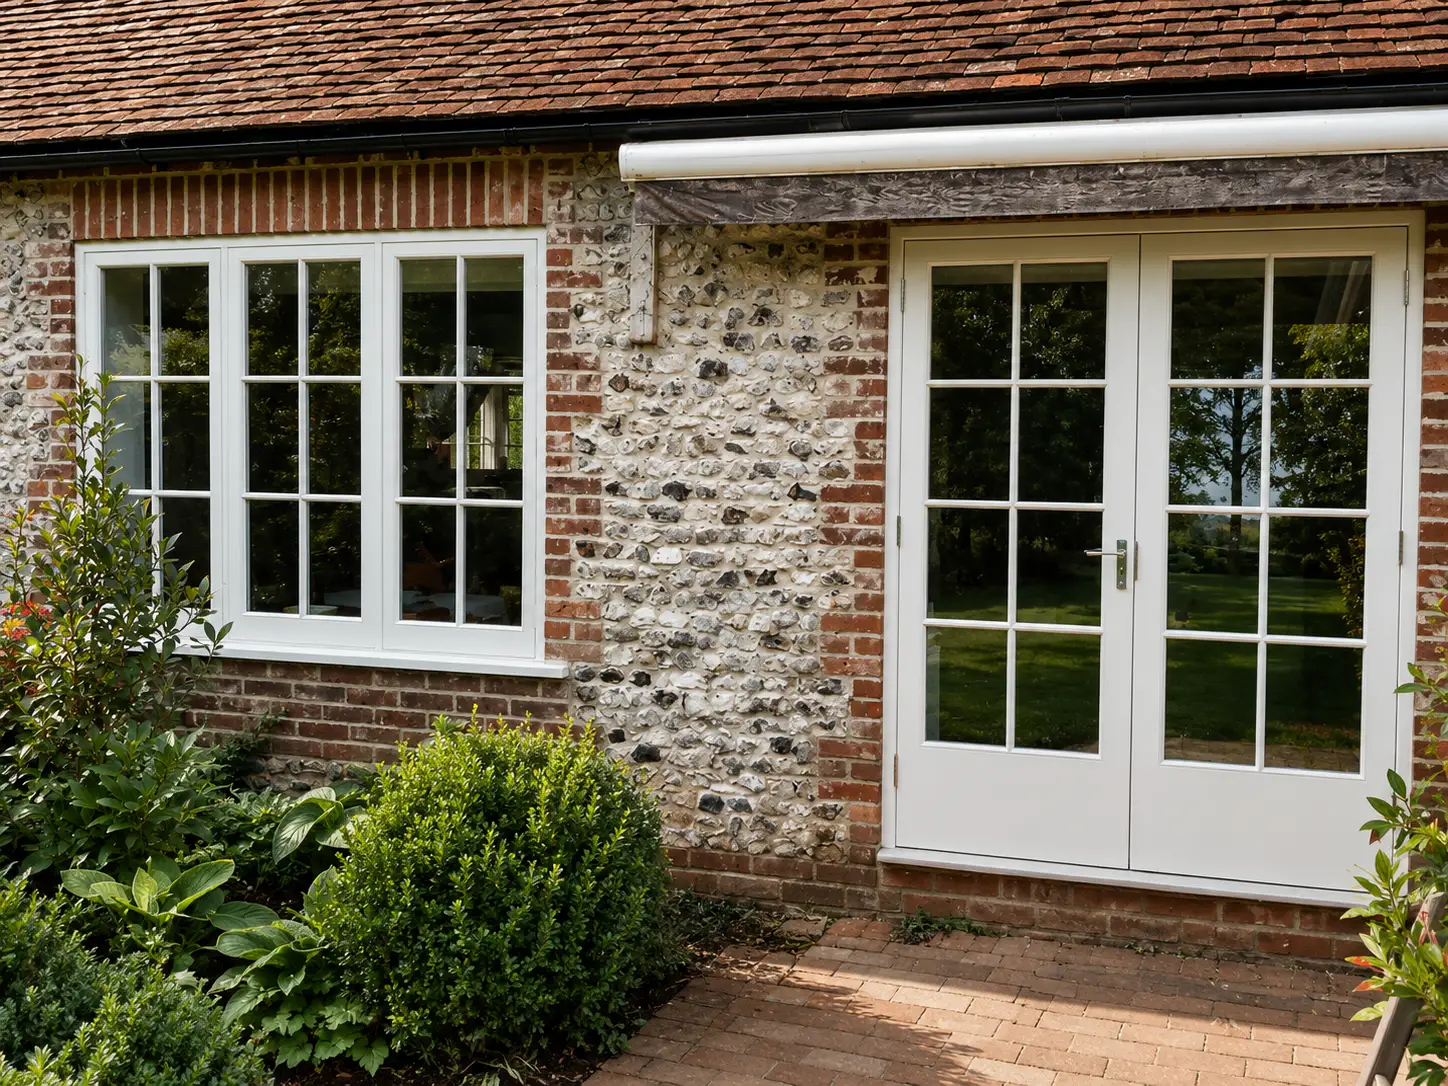
French doors and matching casements for a flint cottage, built to suit the opening and hung on site.
-
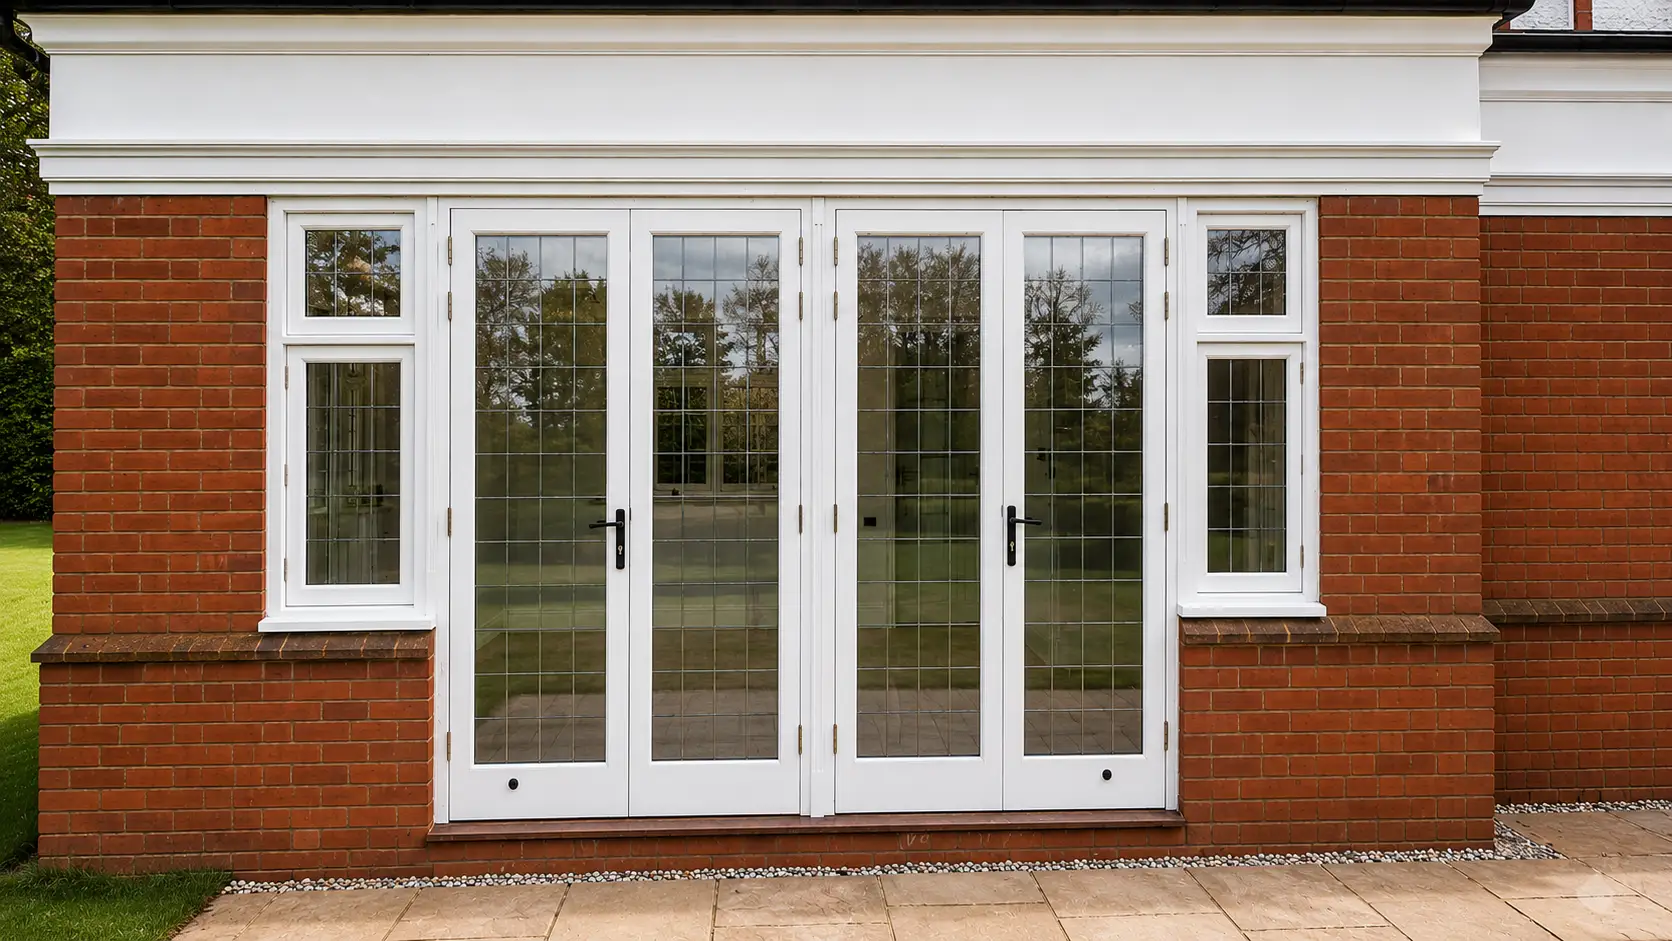
French doors with leaded lights and flanking casements, a full set for an orangery in the South East.
-
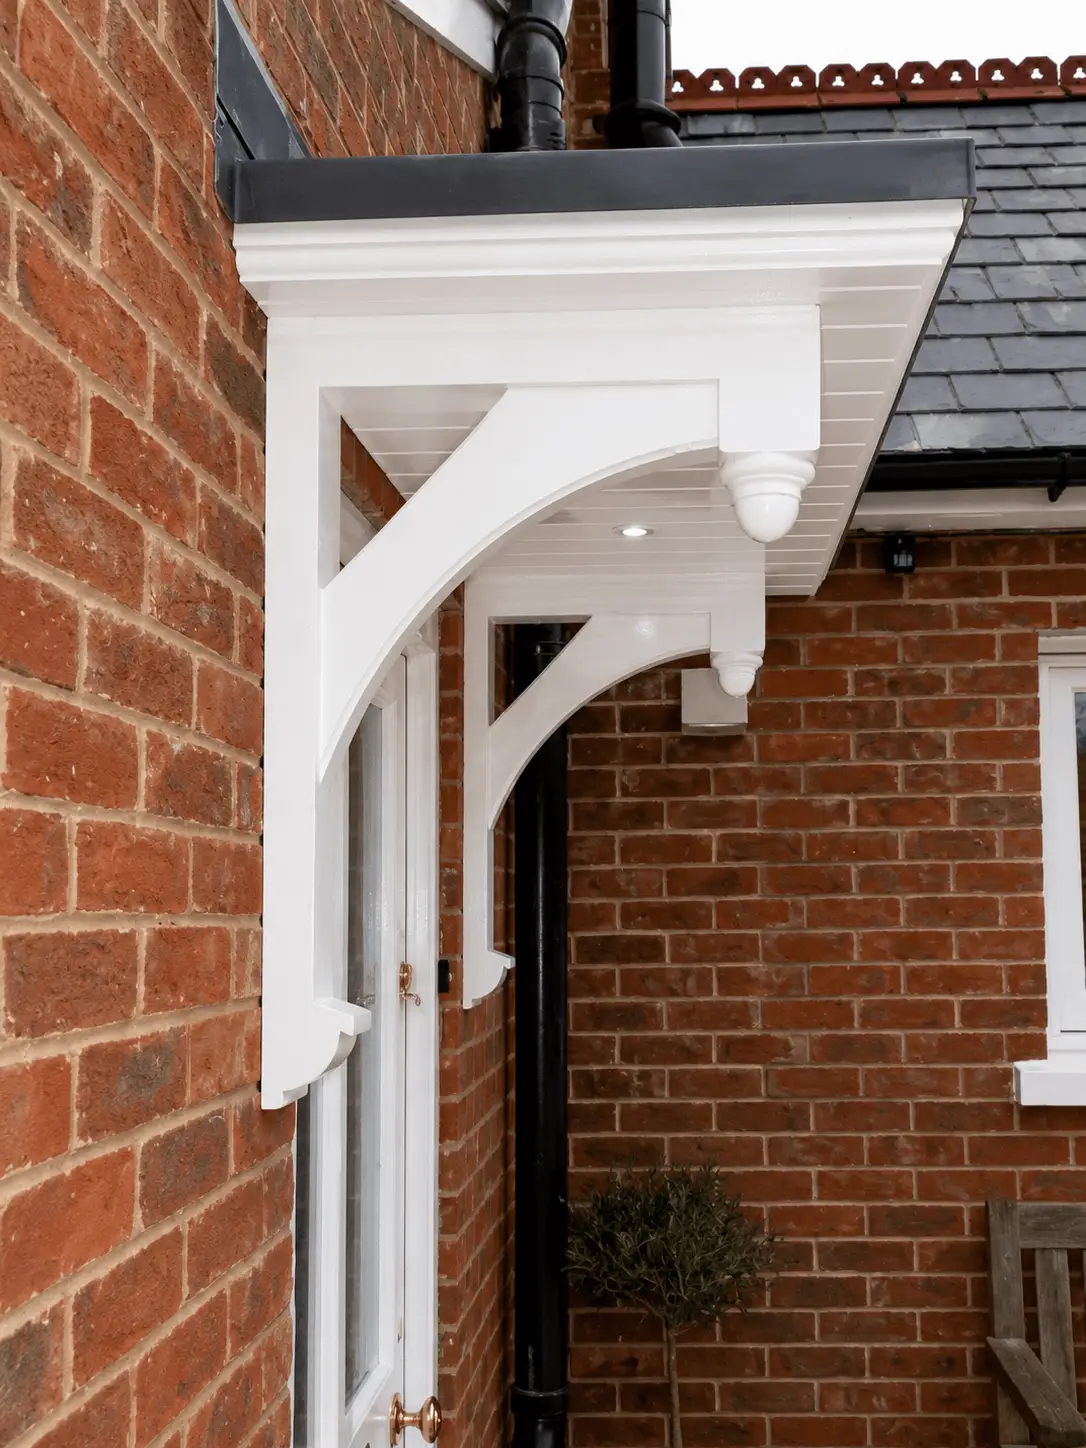
We make the surround as well as the door, here a painted timber entrance canopy on curved gallows brackets, fitted to match.
-
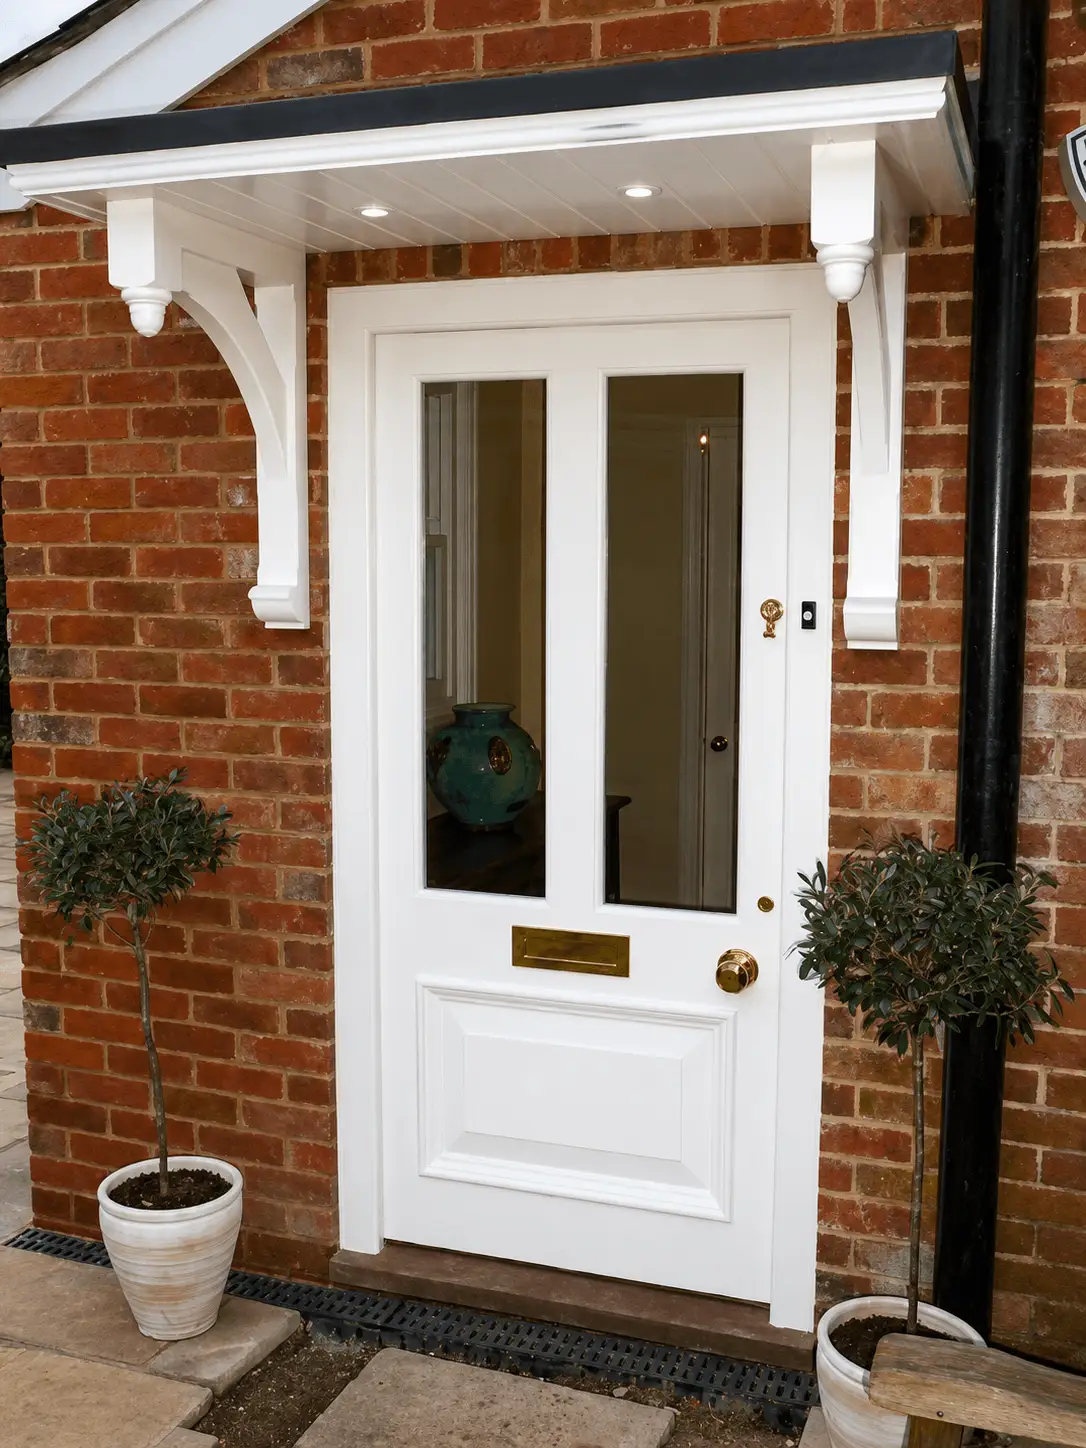
And the door beneath it, a painted half-glazed front door with brass furniture, hung in the same opening.
More of our work
-
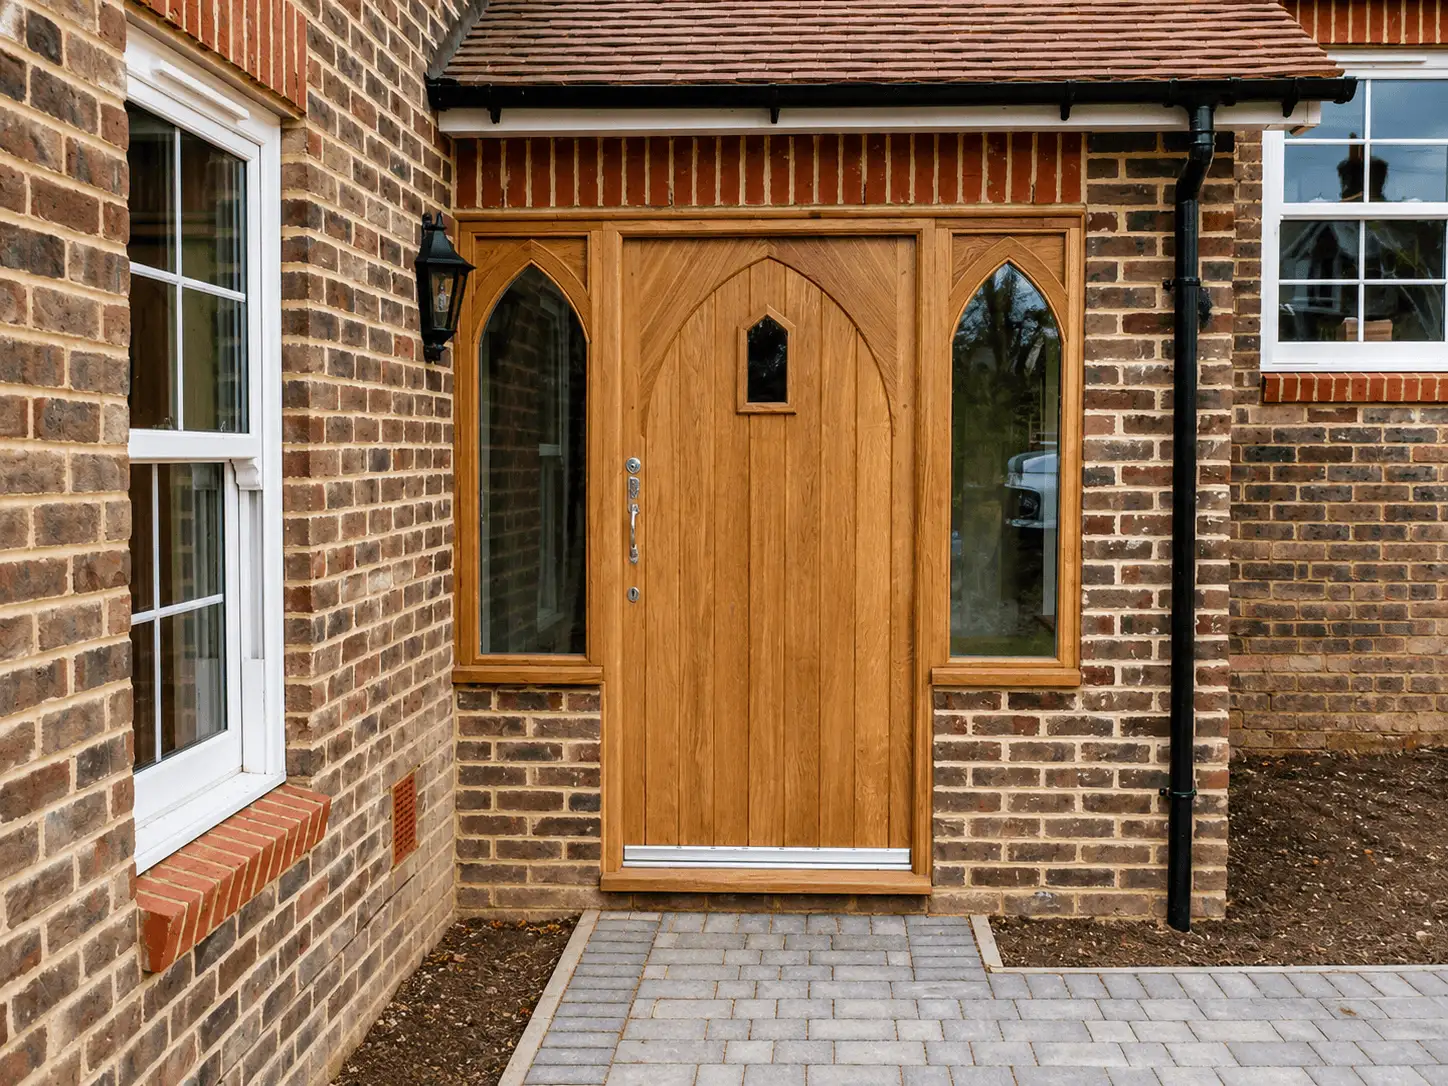
Oak Gothic front door with arched side lights
-
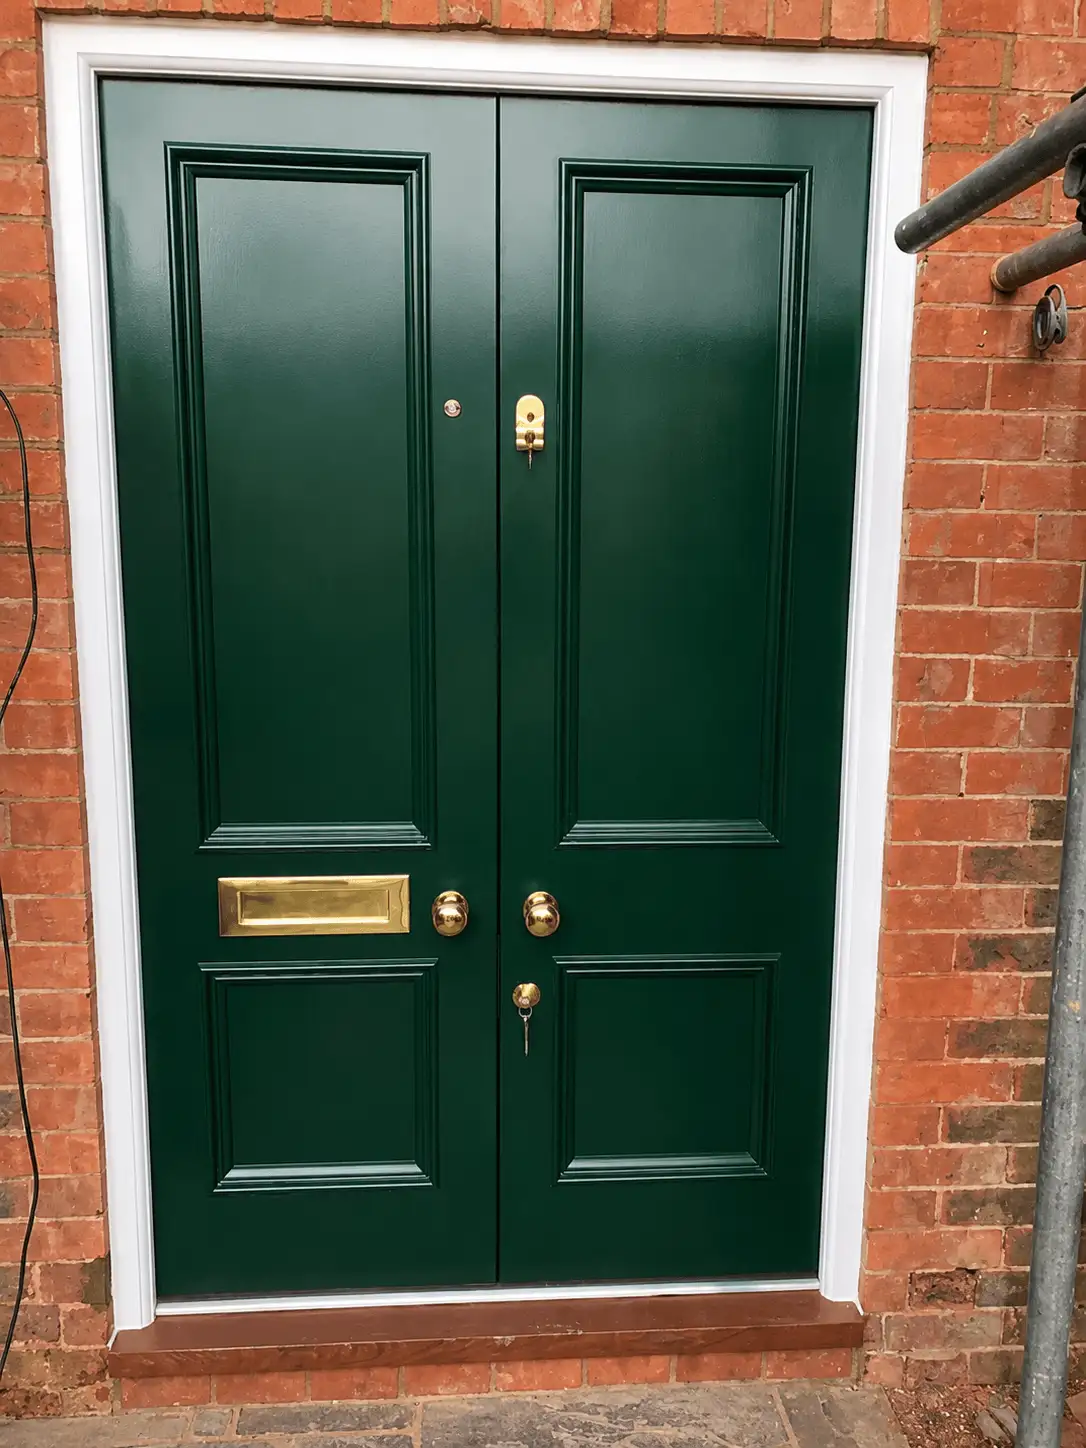
Painted double front doors with brass furniture
-
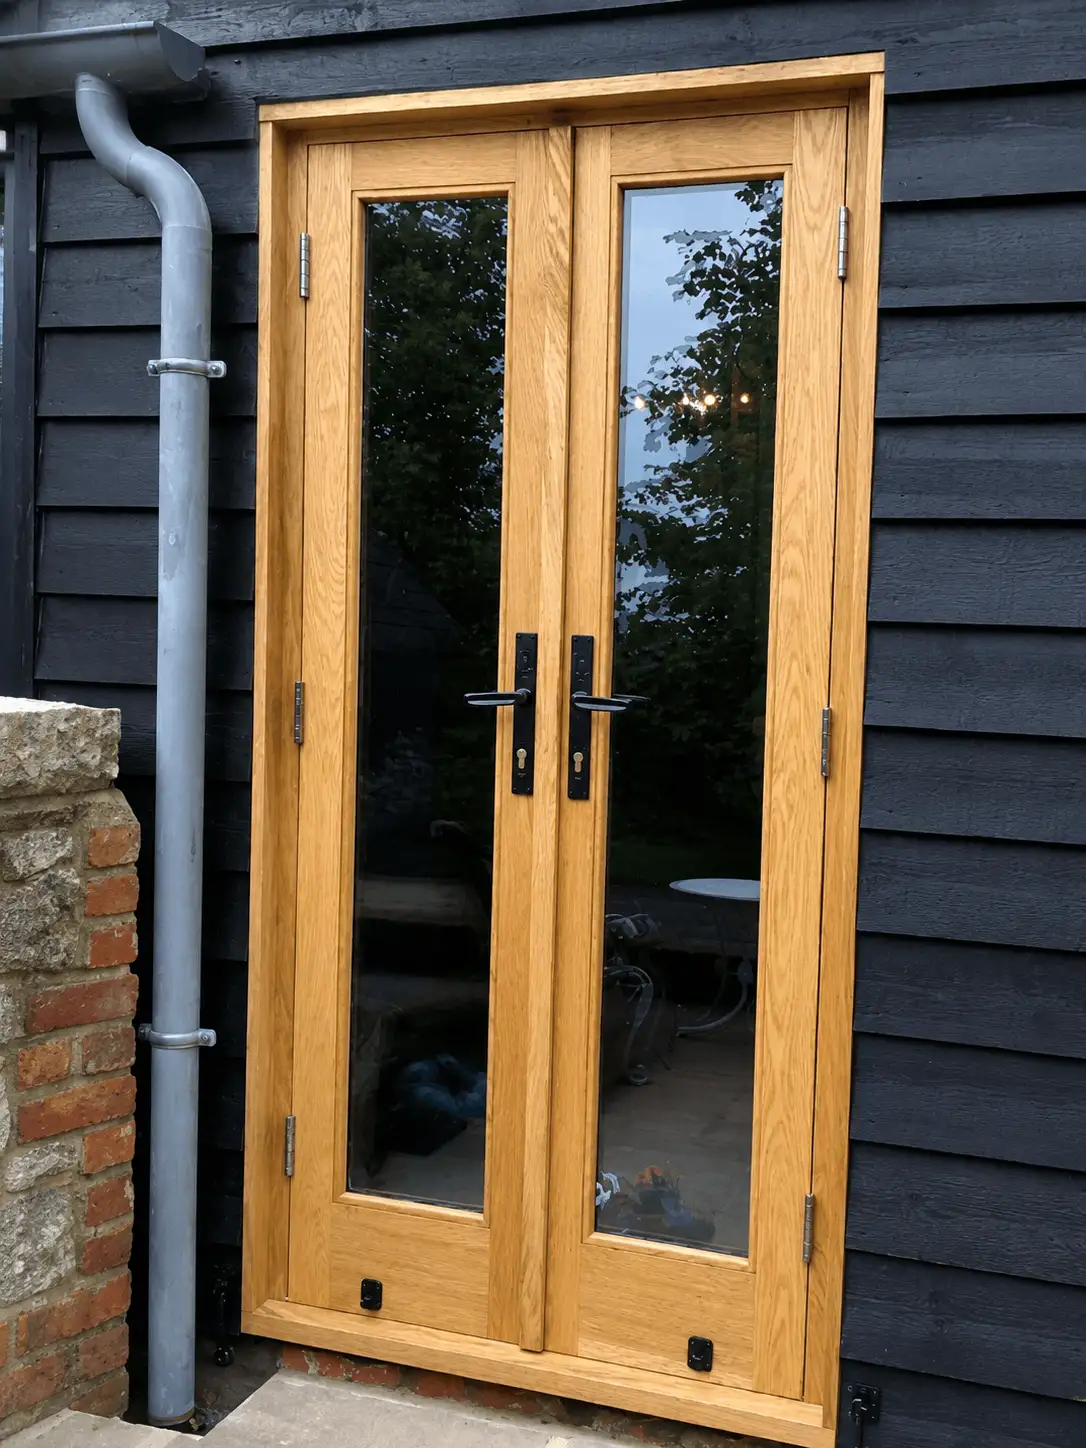
Oak glazed French doors on a weatherboarded barn
-
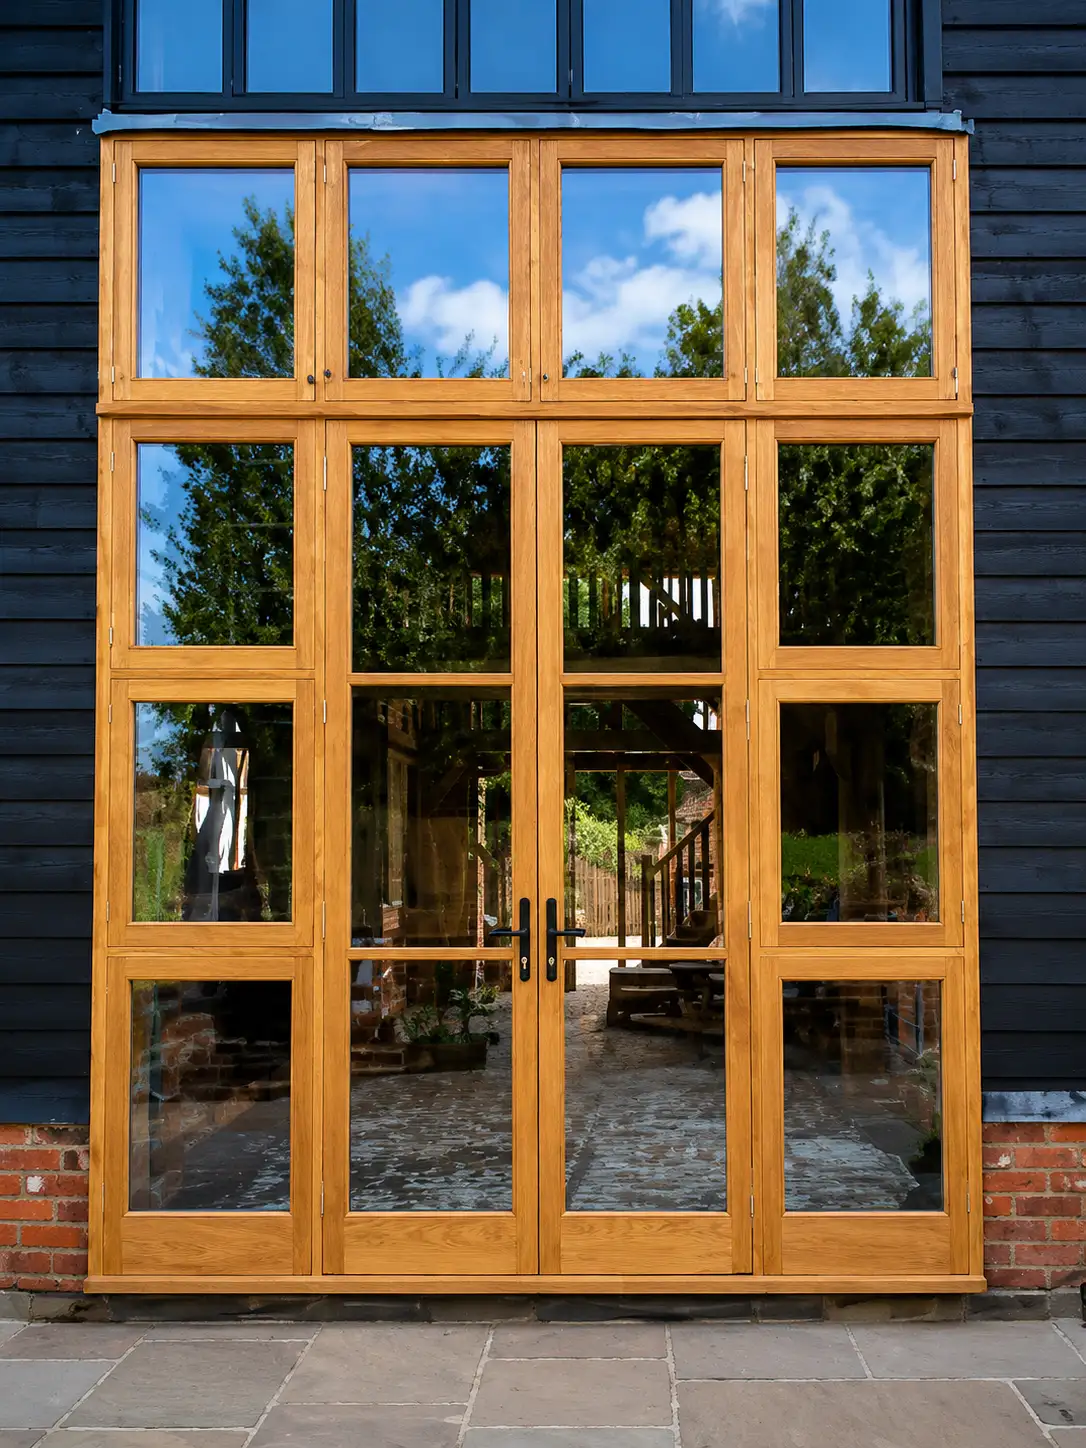
Oak glazed doors with transom screen on a barn
-
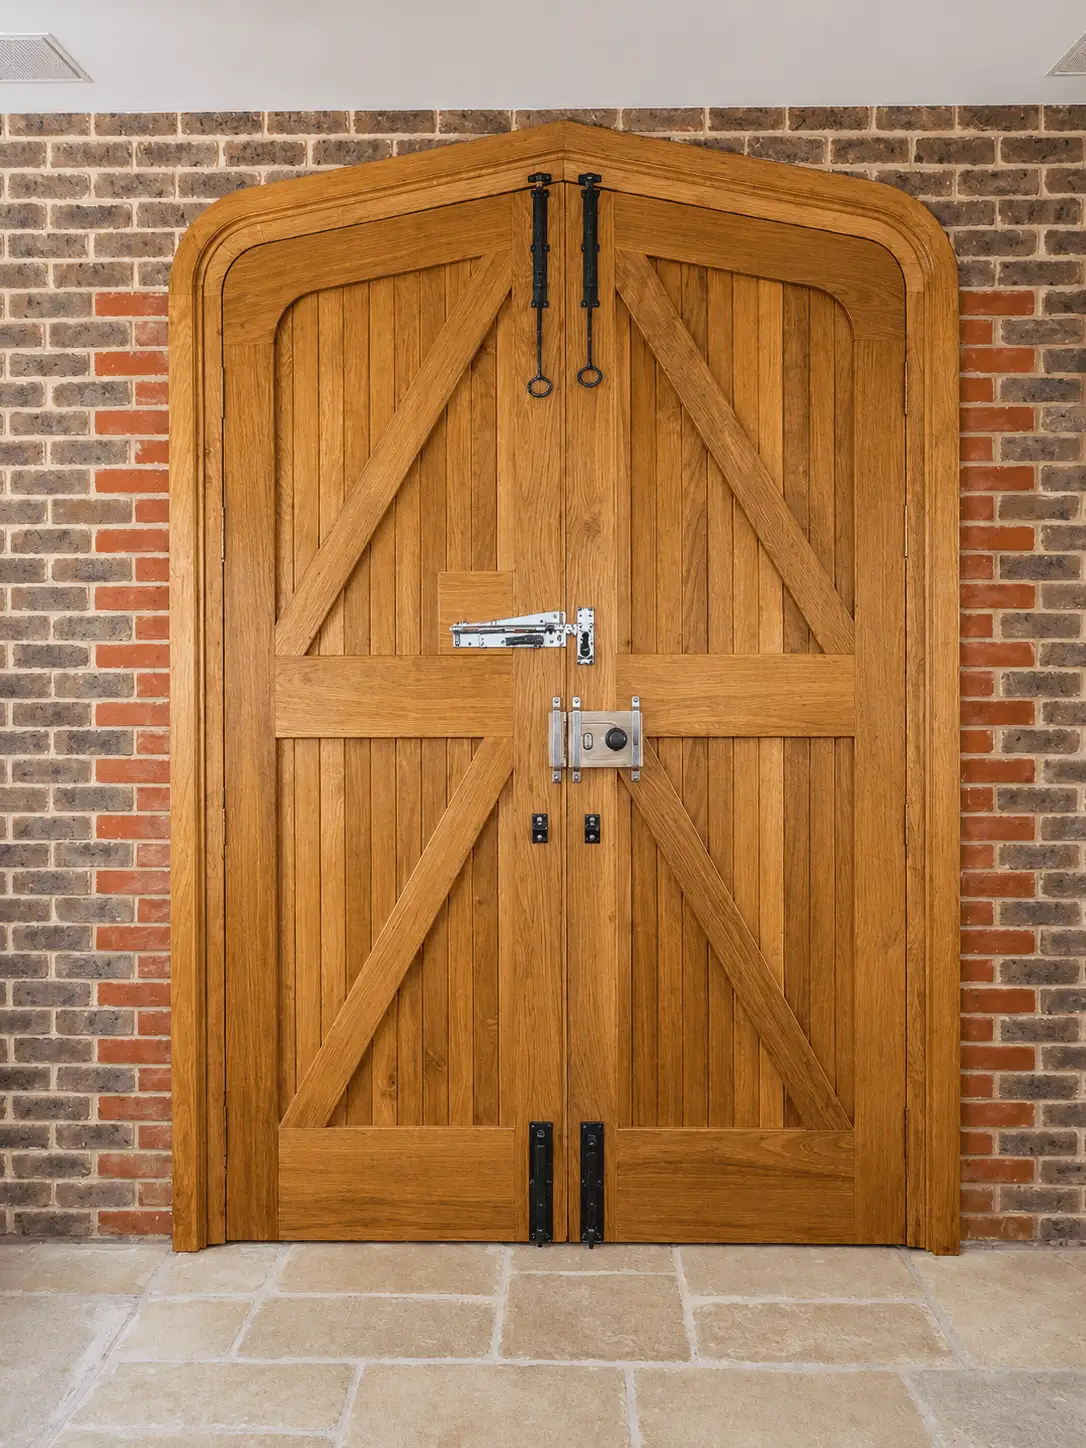
Oak arched braced double doors
-
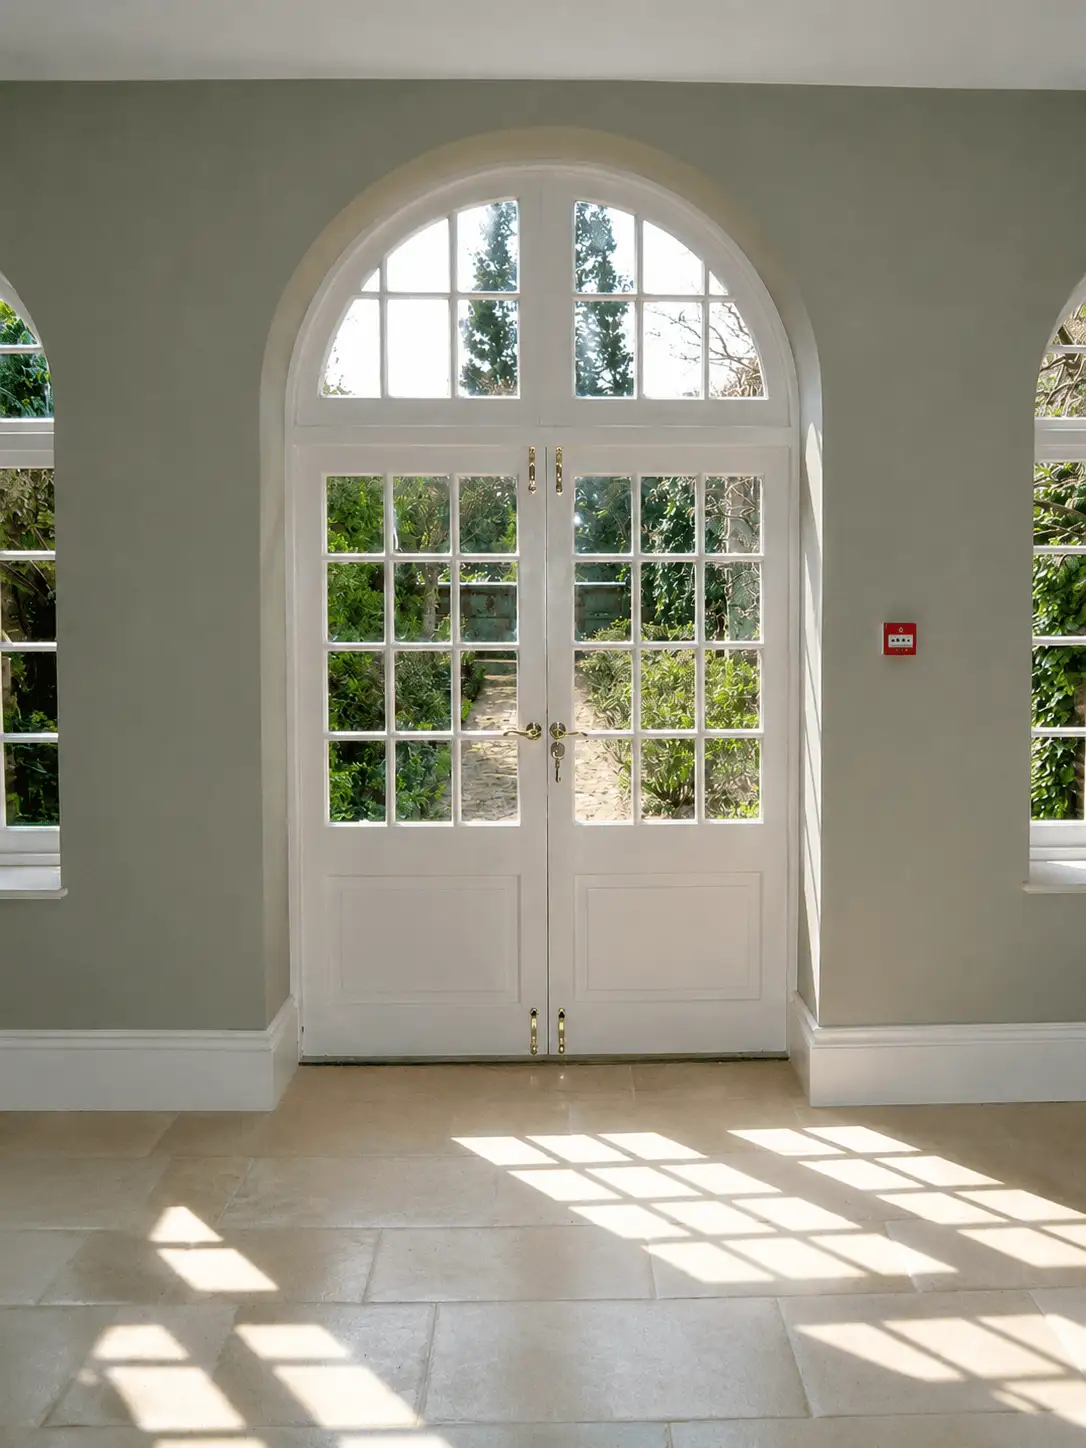
Arched French doors with fanlight and side windows
-
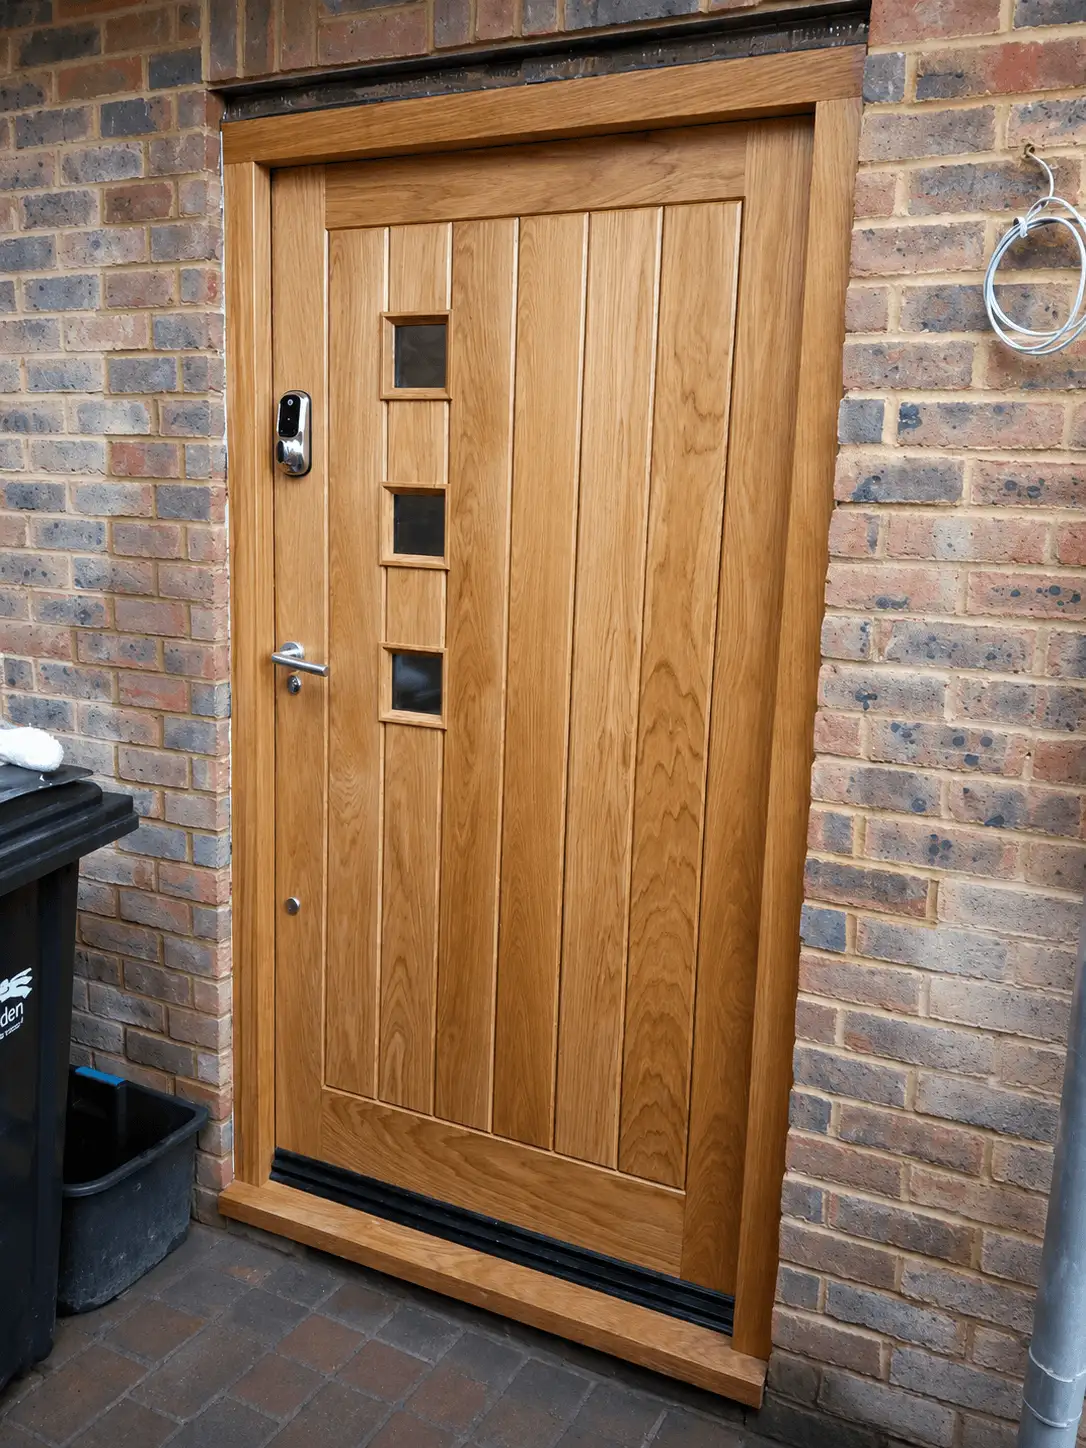
Contemporary oak front door with glazed lights
-
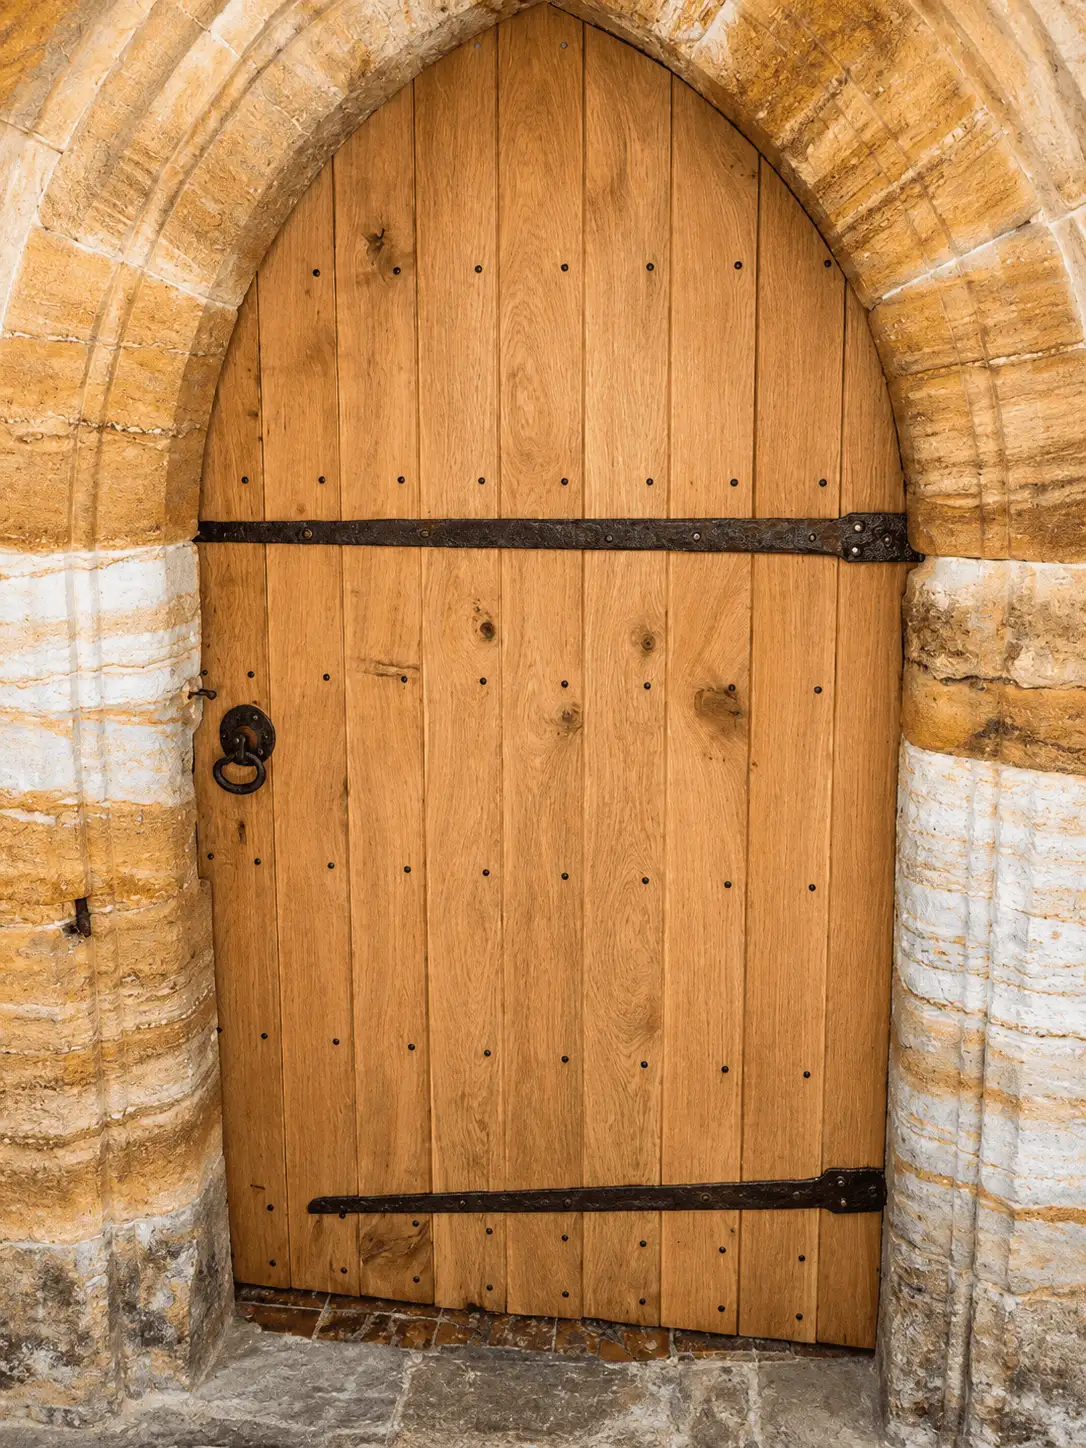
Studded oak door in a stone Gothic arch
-
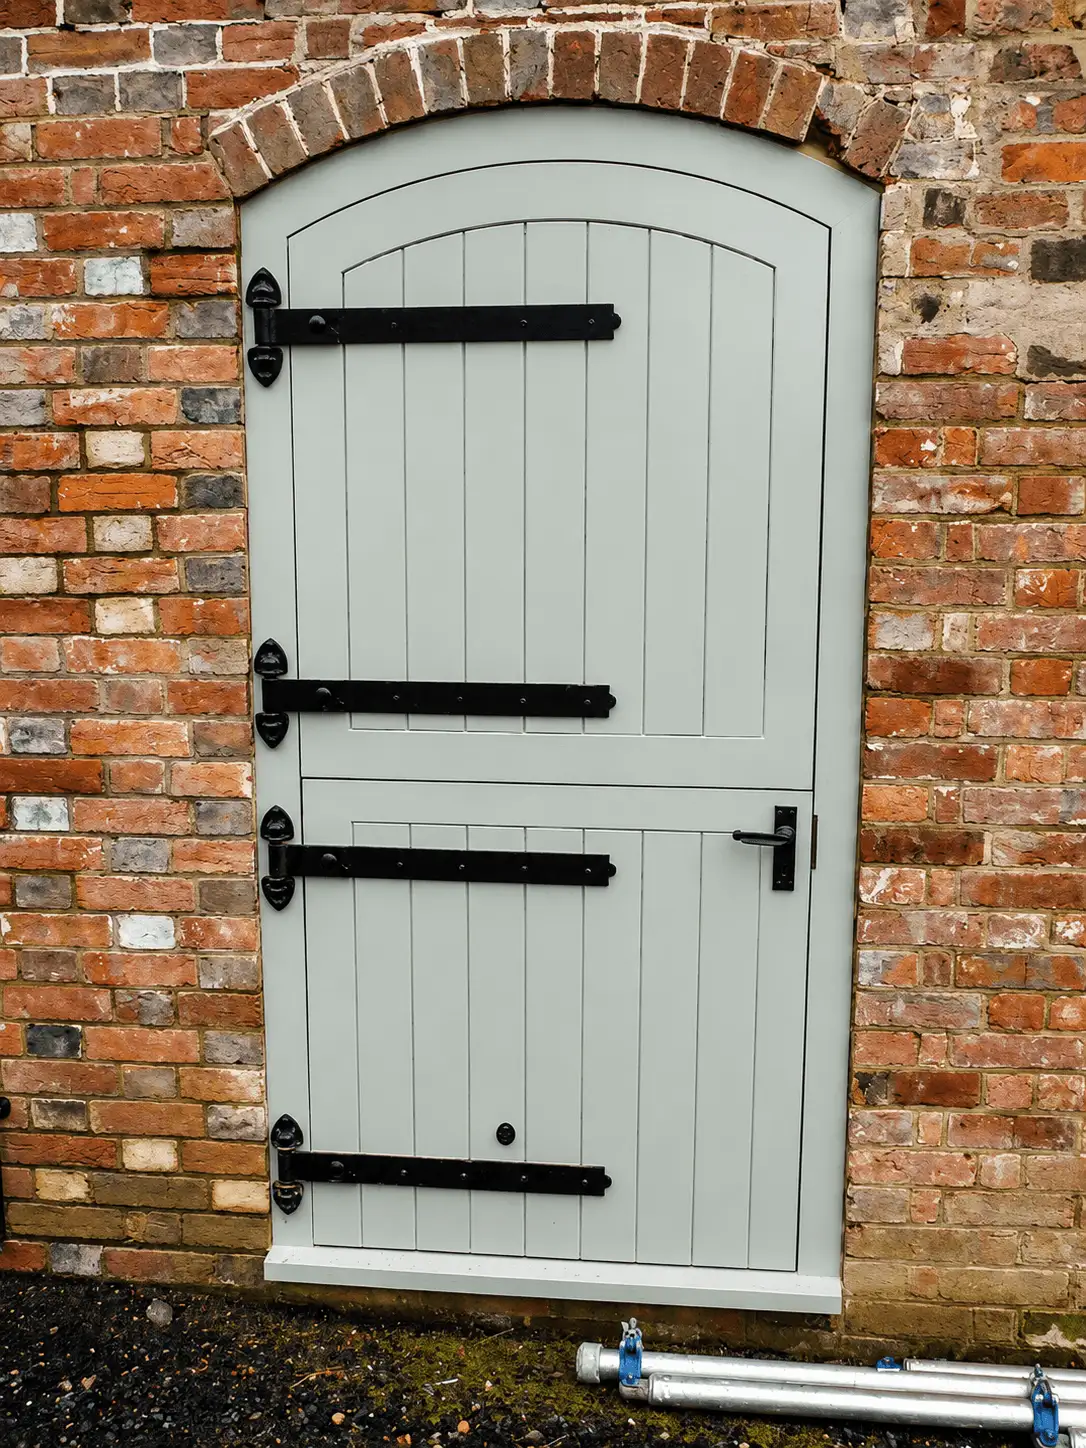
Painted arched stable door with strap hinges
-
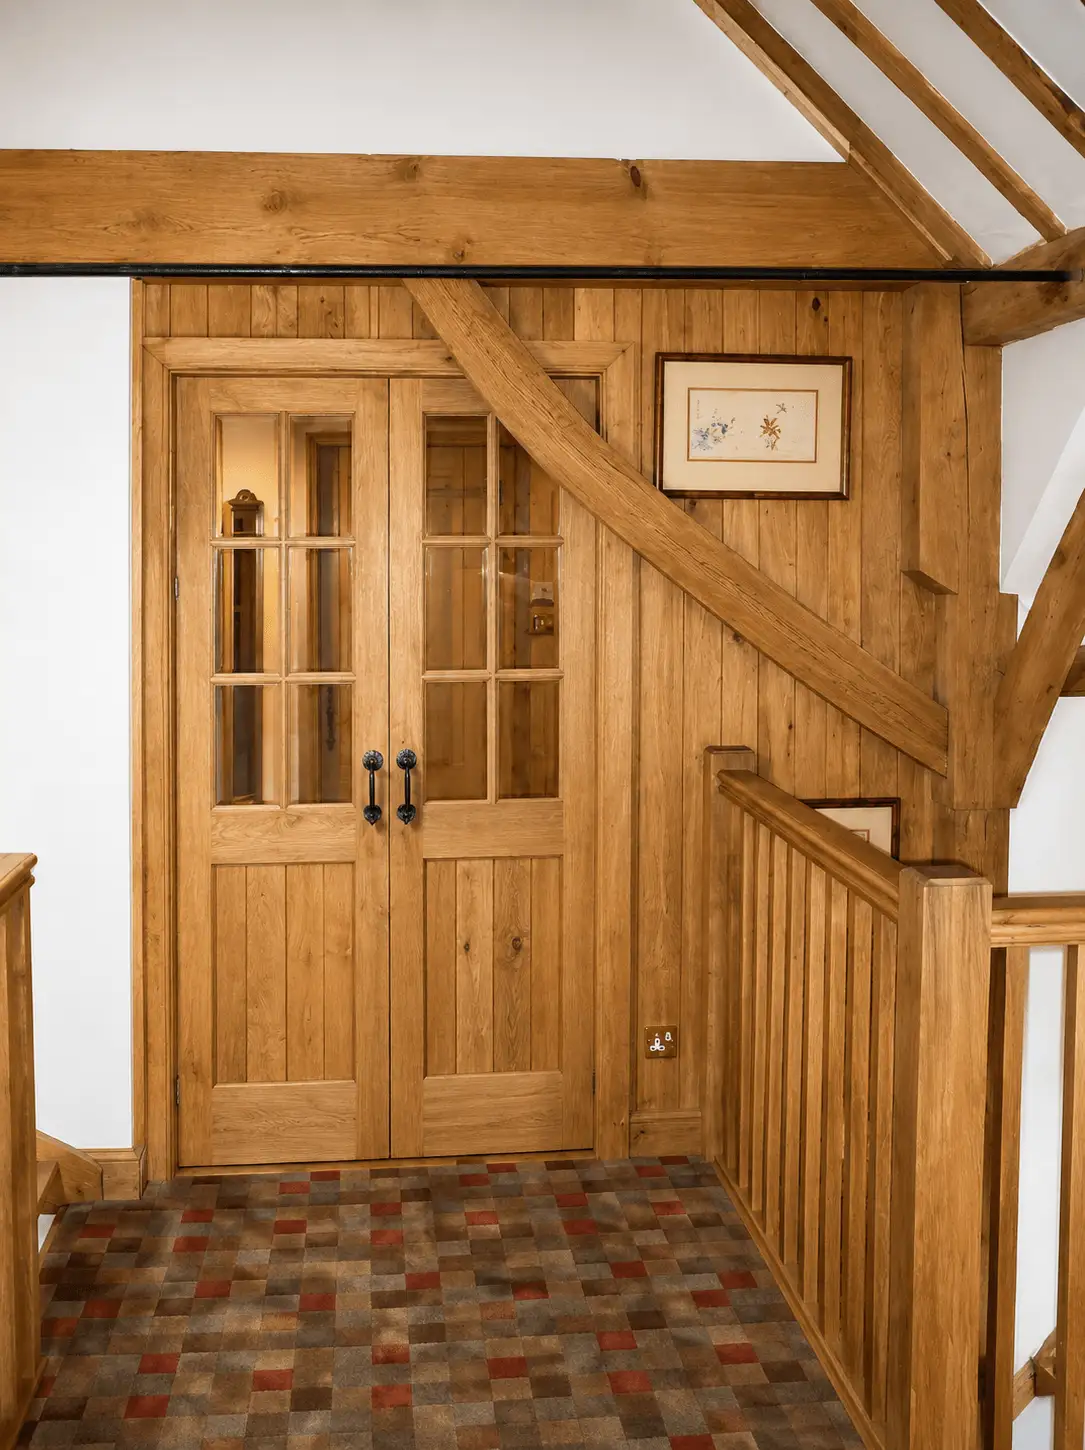
Oak glazed double doors beneath a curved beam
-
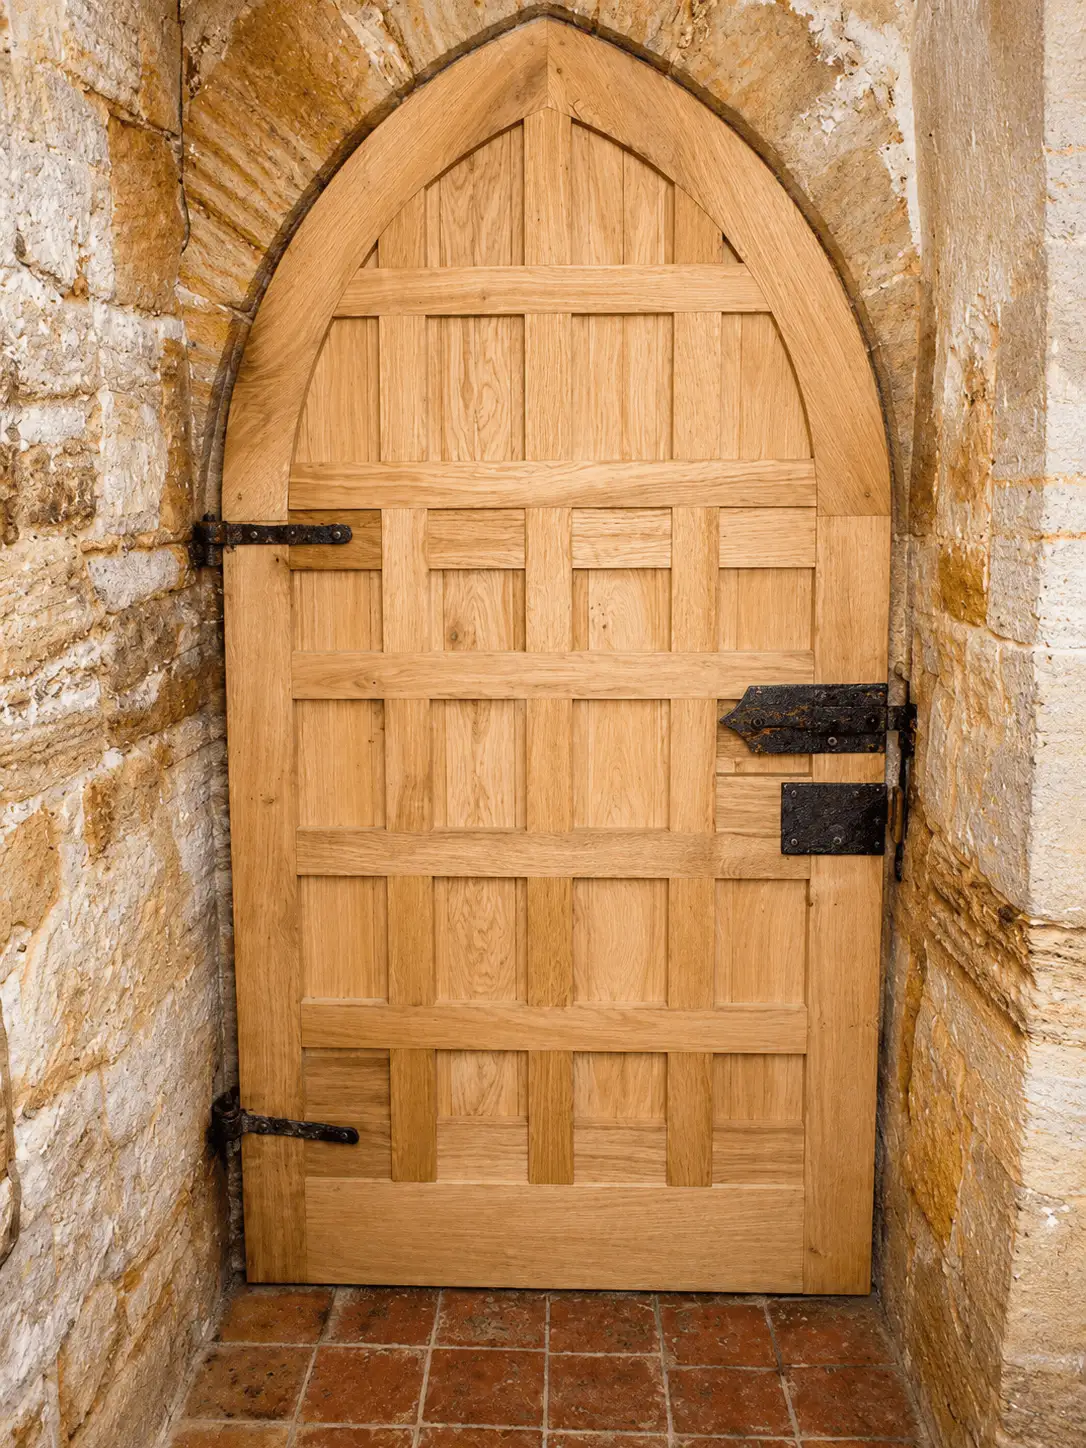
Panelled oak Gothic door in a stone arch
-
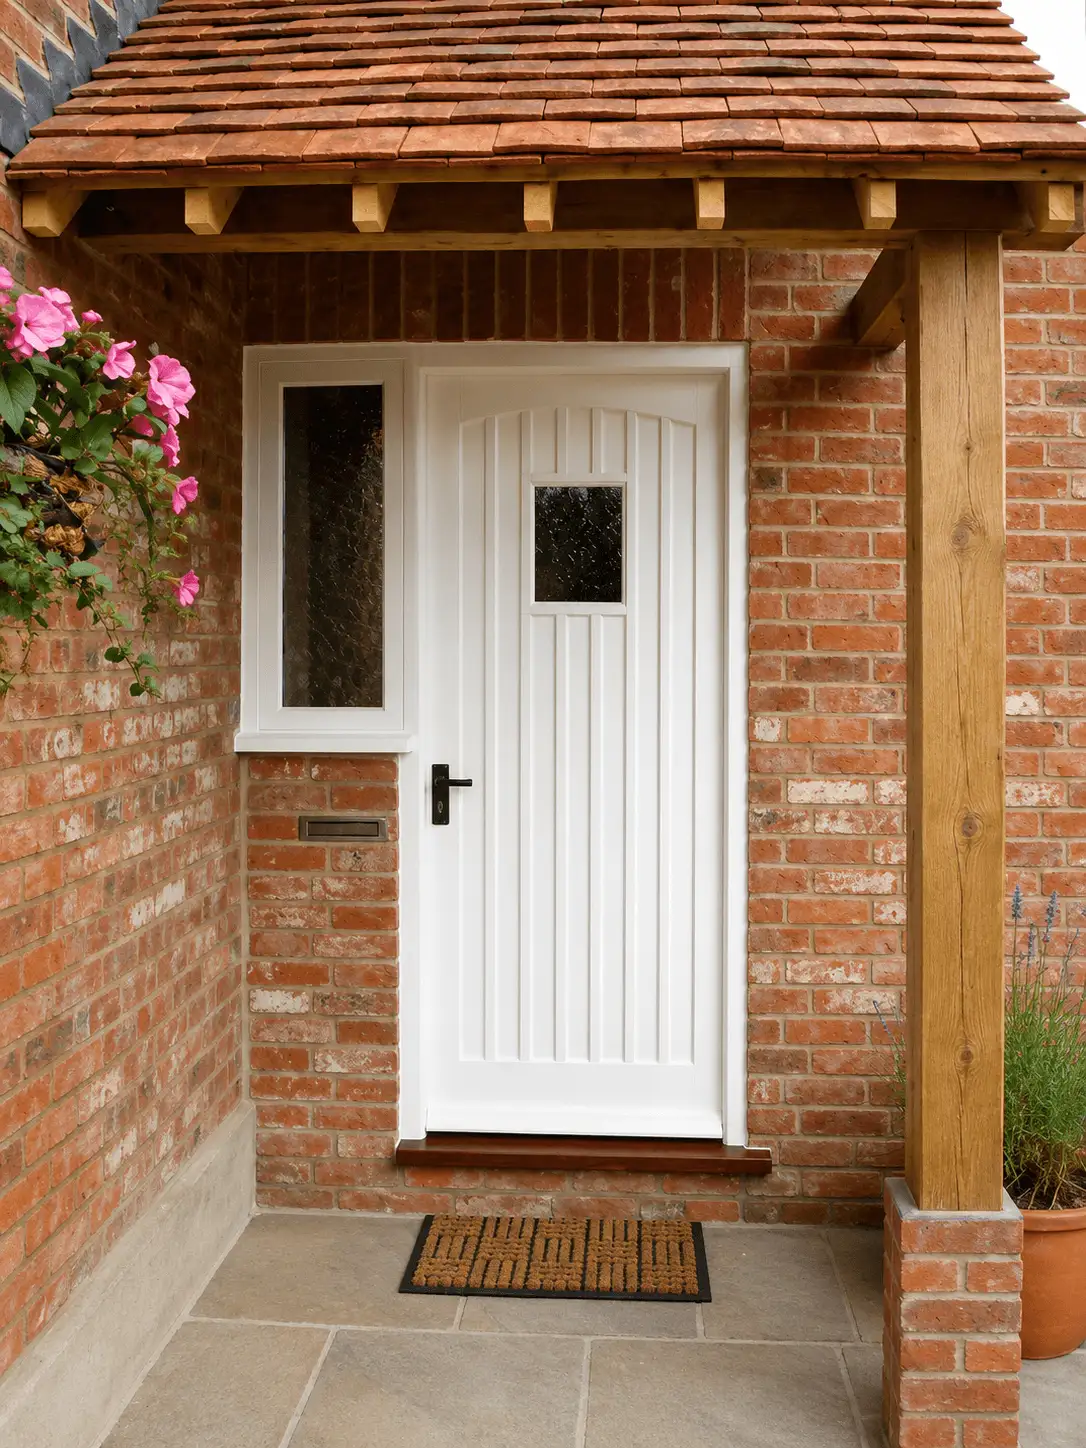
Painted boarded front door under an oak porch
-
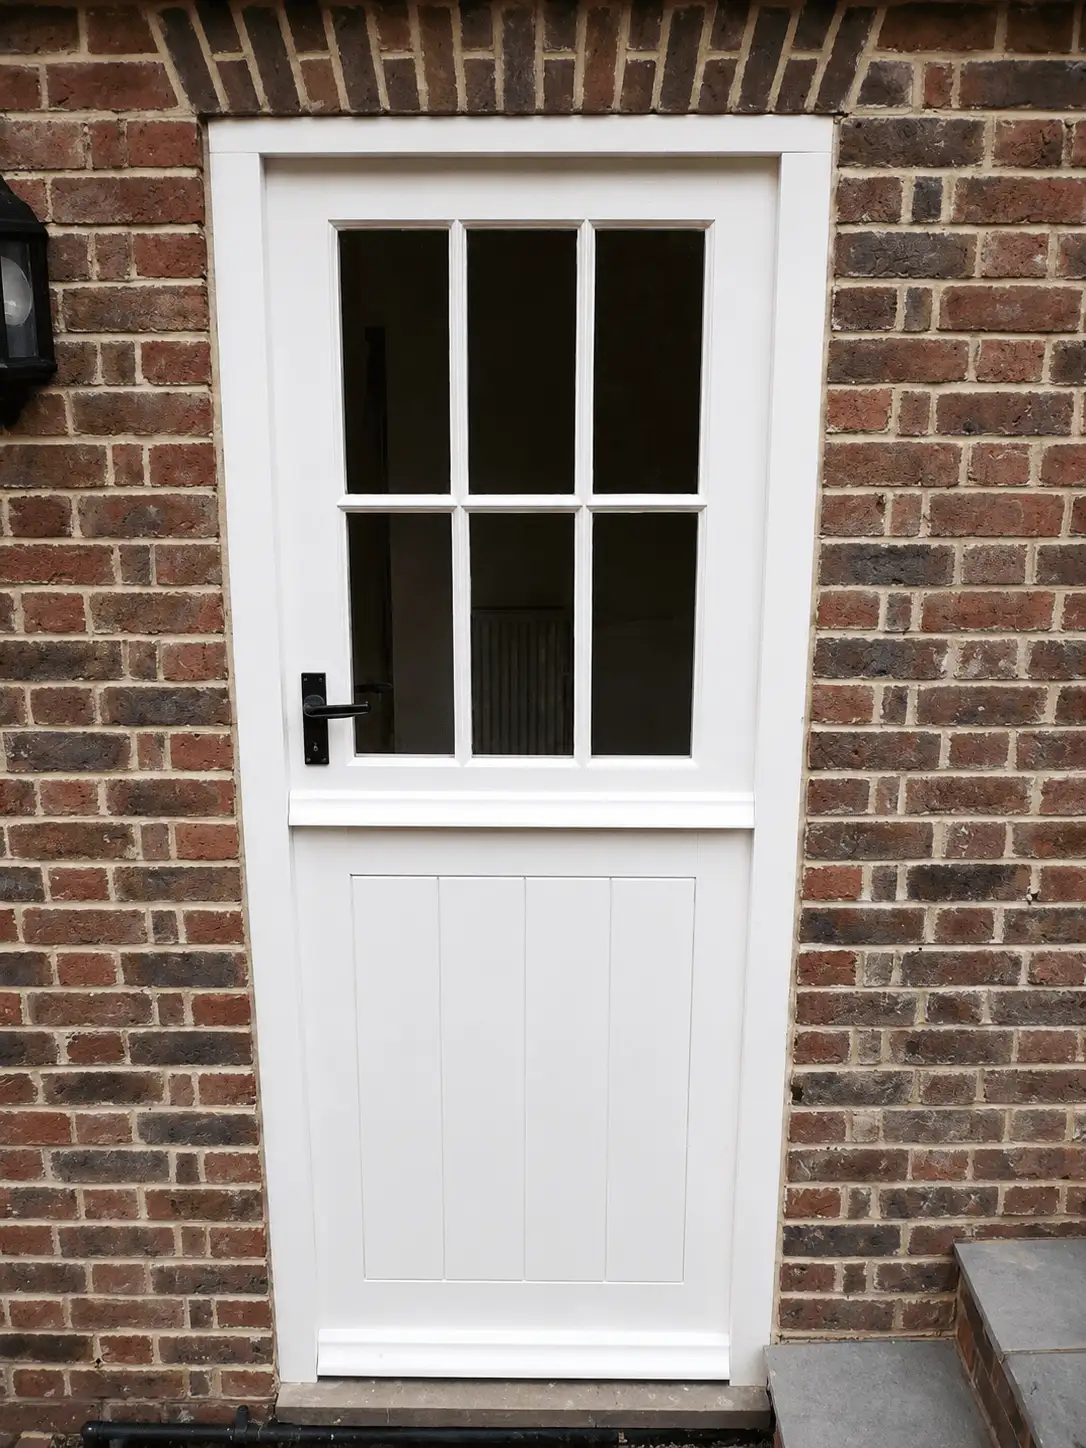
Painted stable door with a glazed top
-
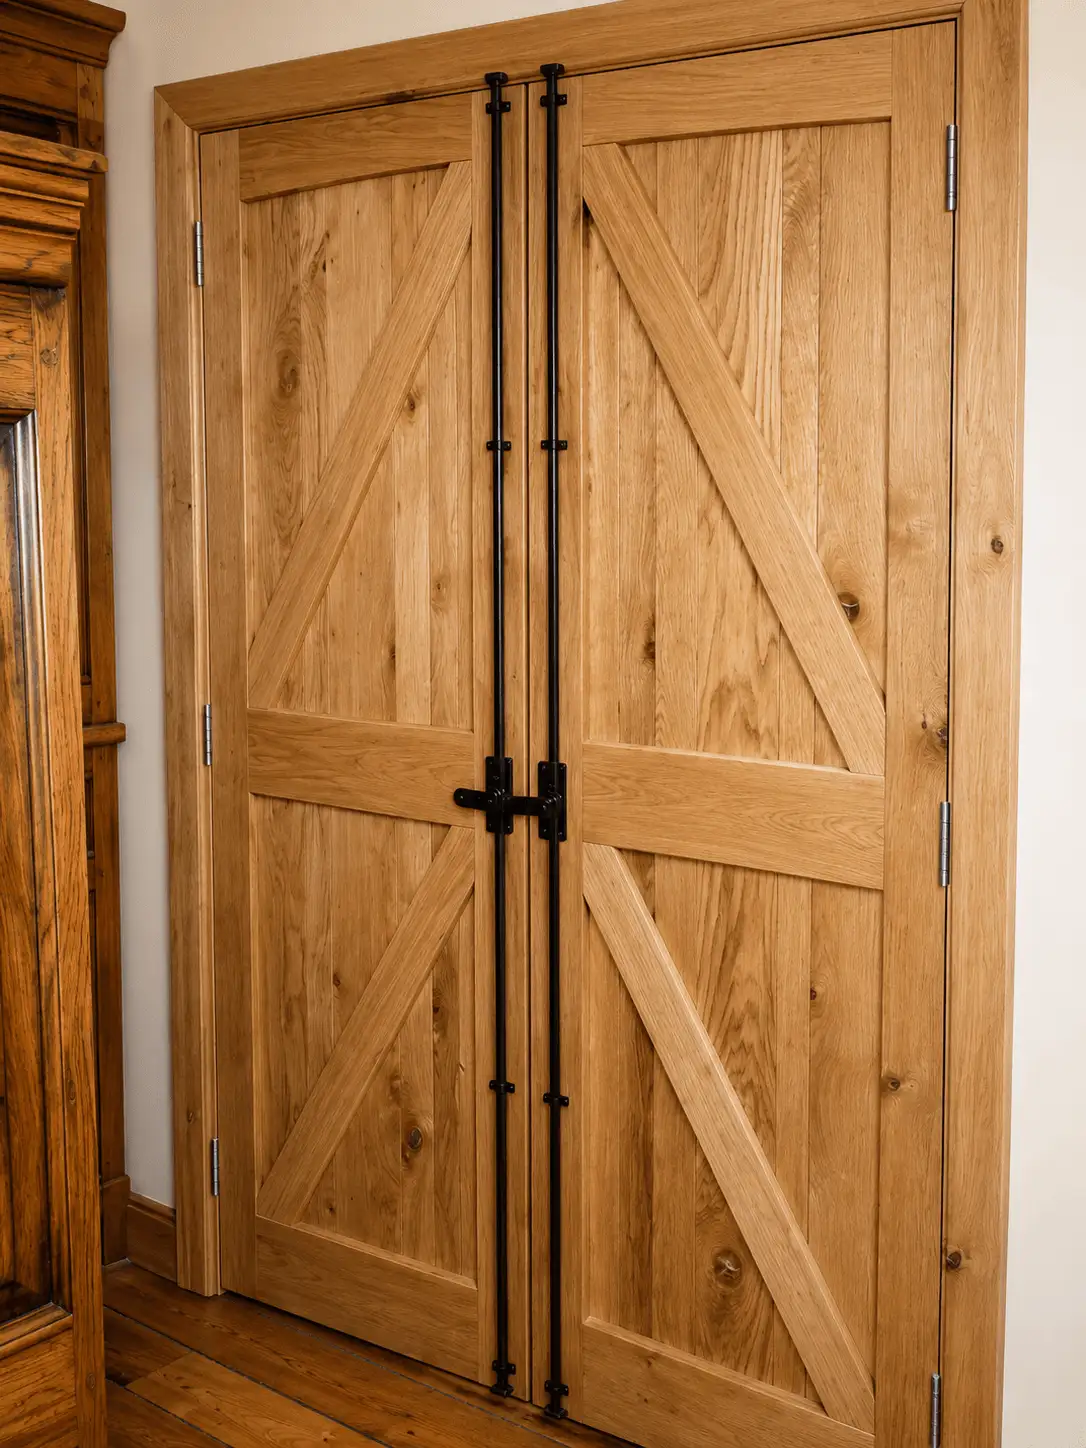
Oak braced double doors with black ironmongery
-
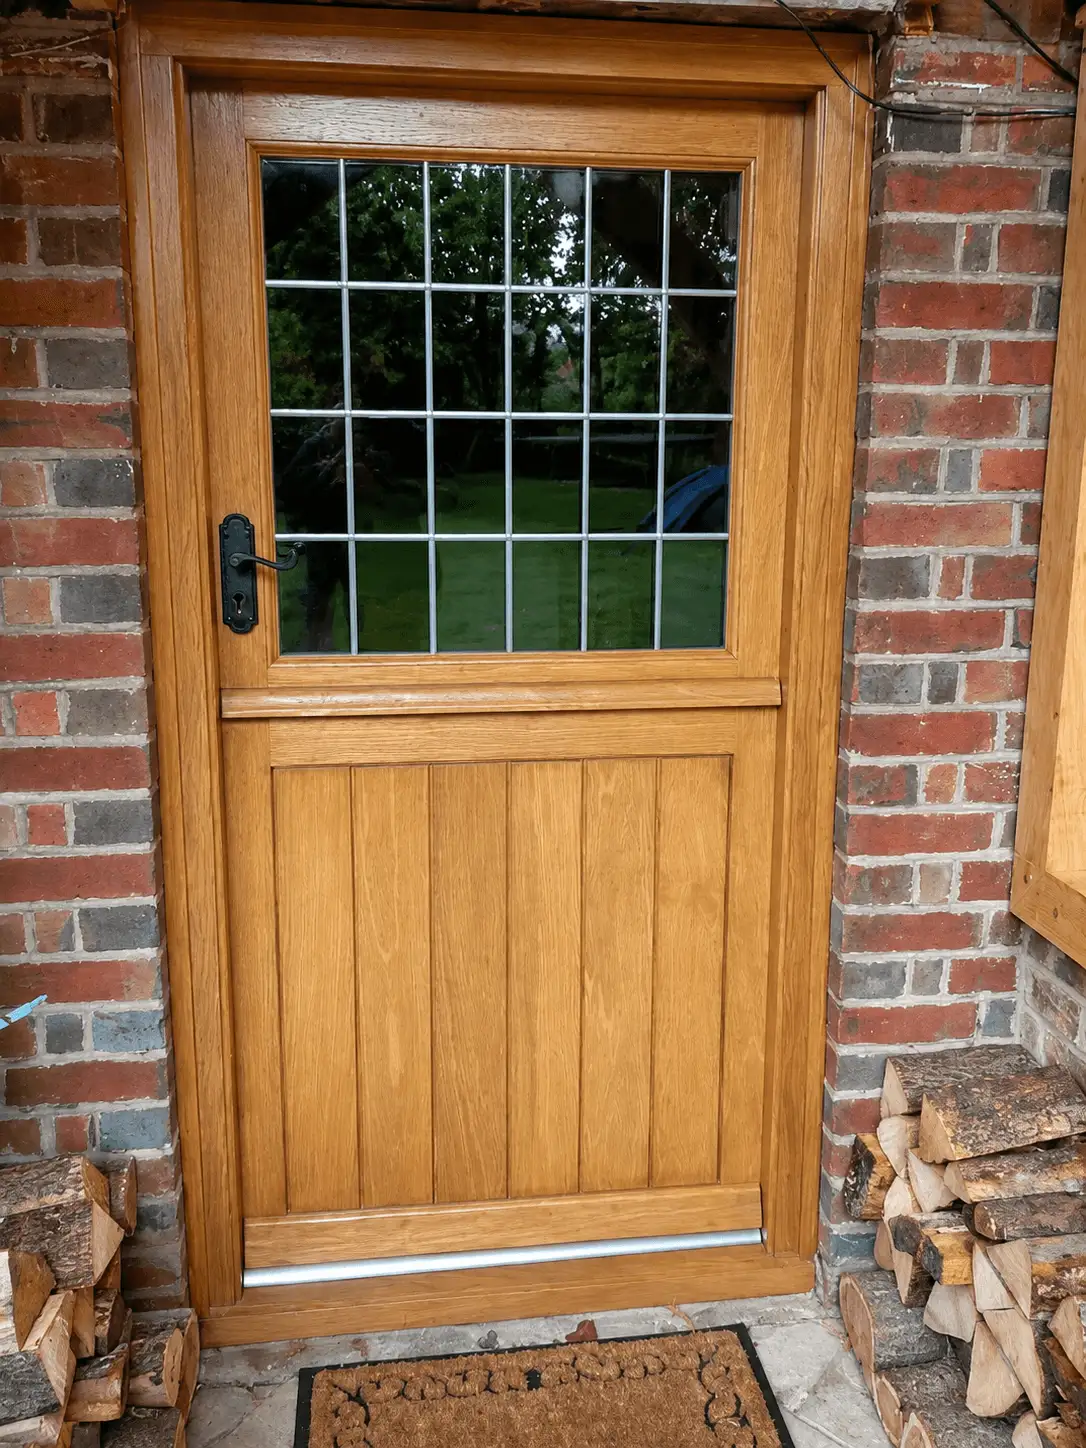
Oak stable door with leaded glazing
-
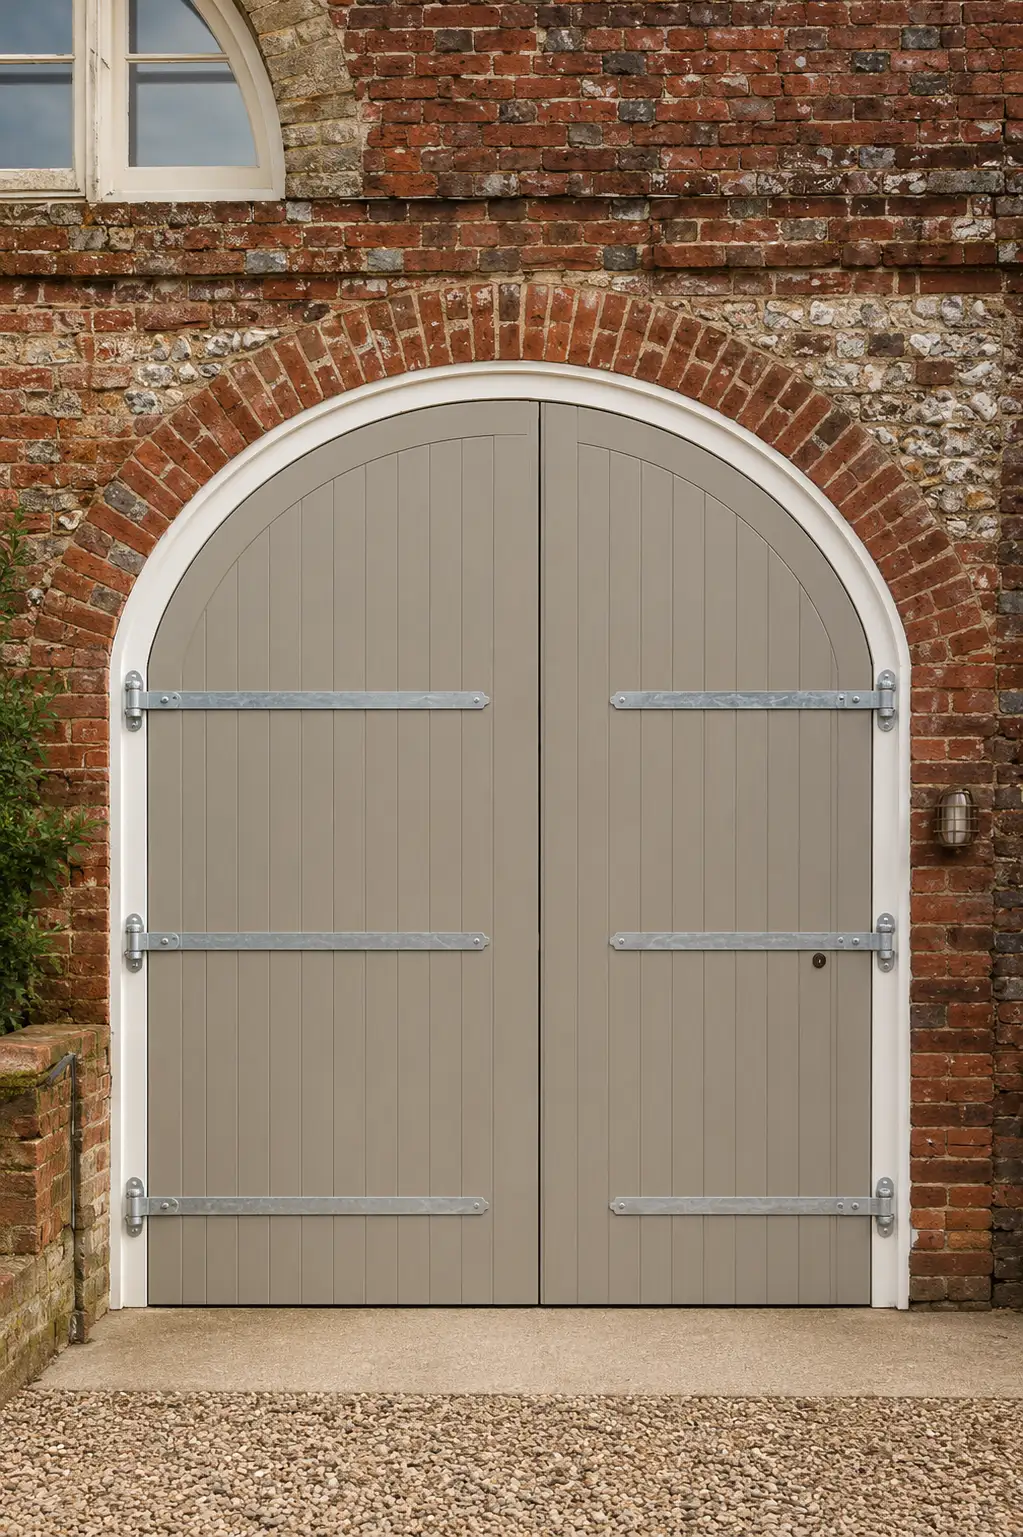
Arched carriage doors with strap hinges
-
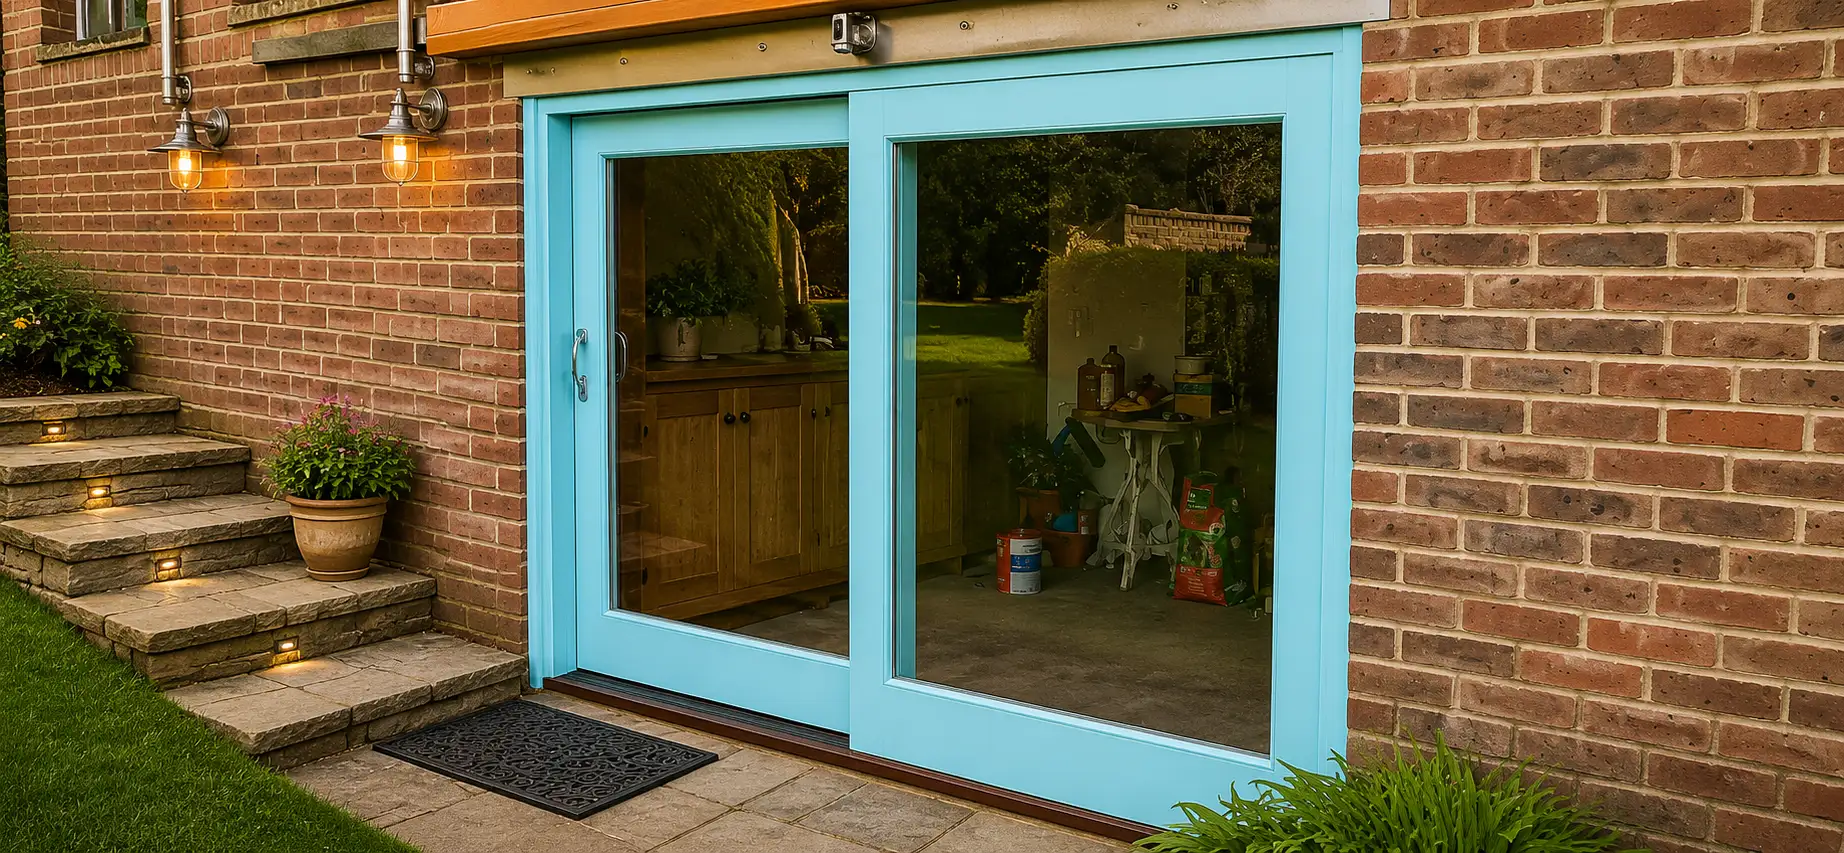
Painted timber sliding patio doors
-
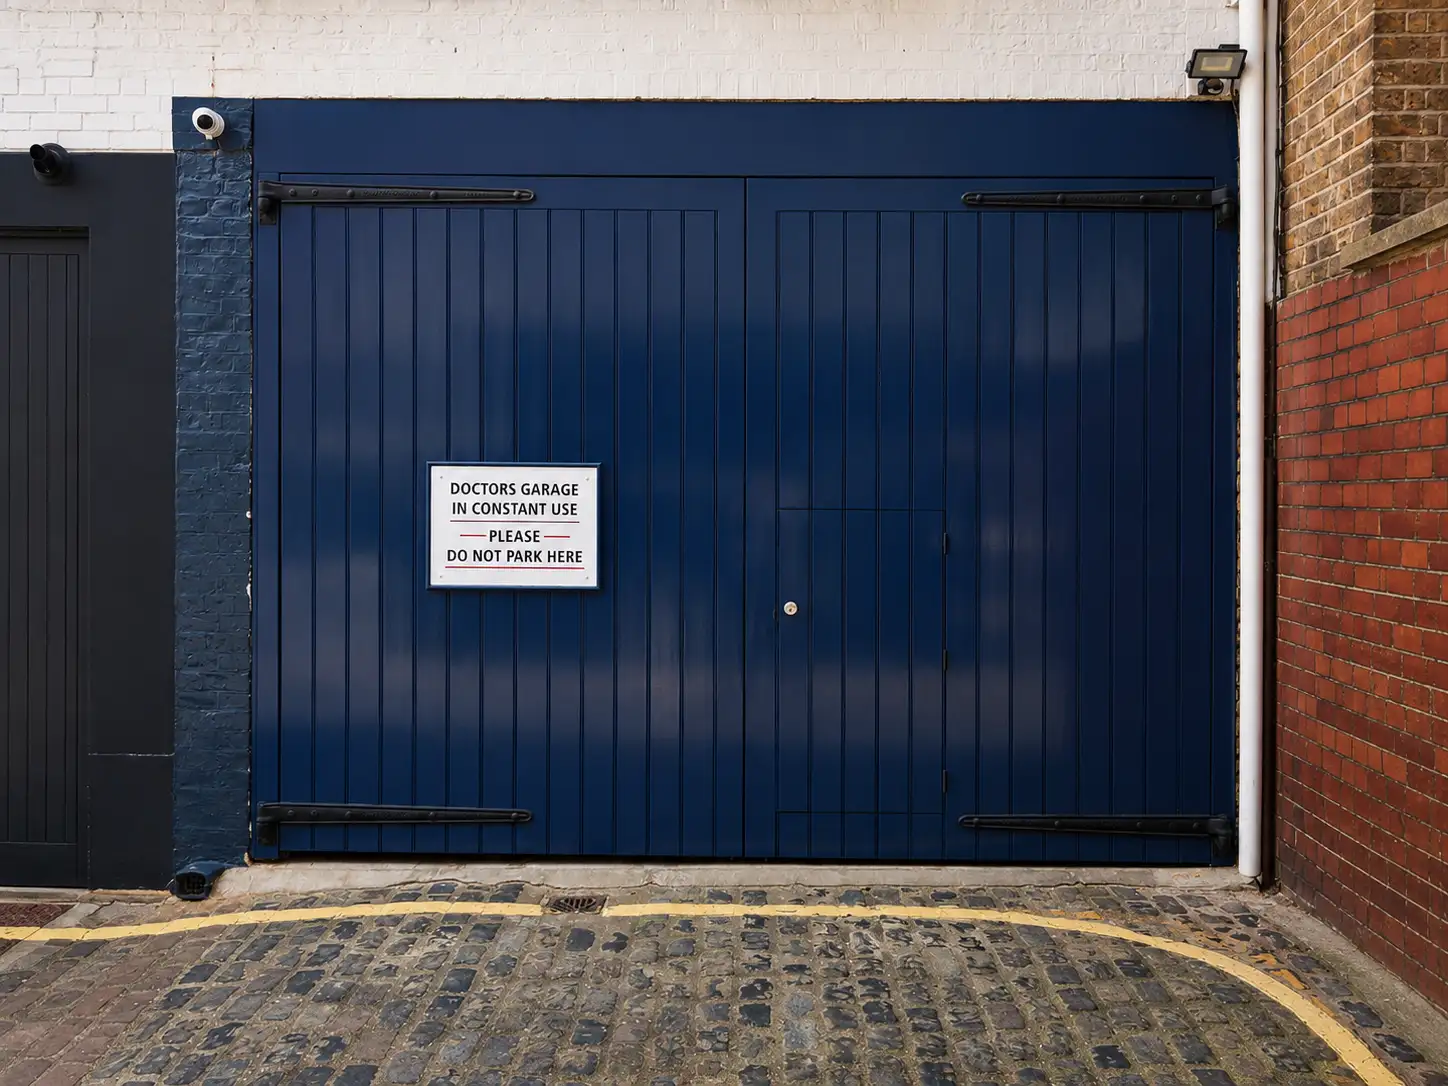
Painted timber garage doors
-
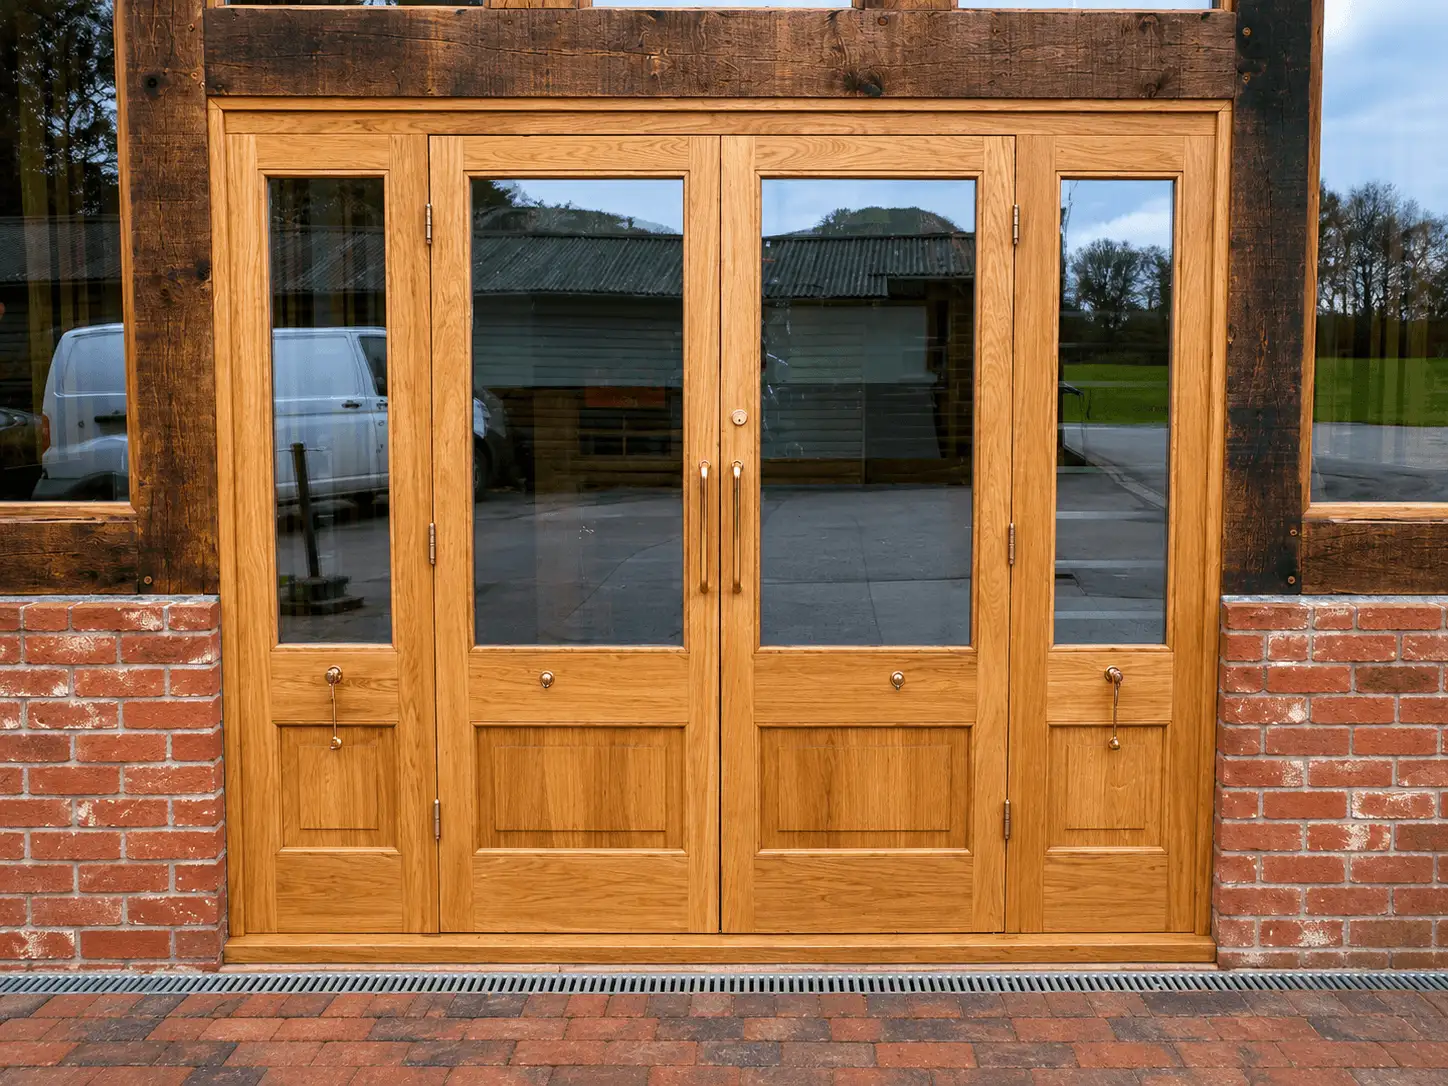
Oak glazed French doors with matching side lights
-
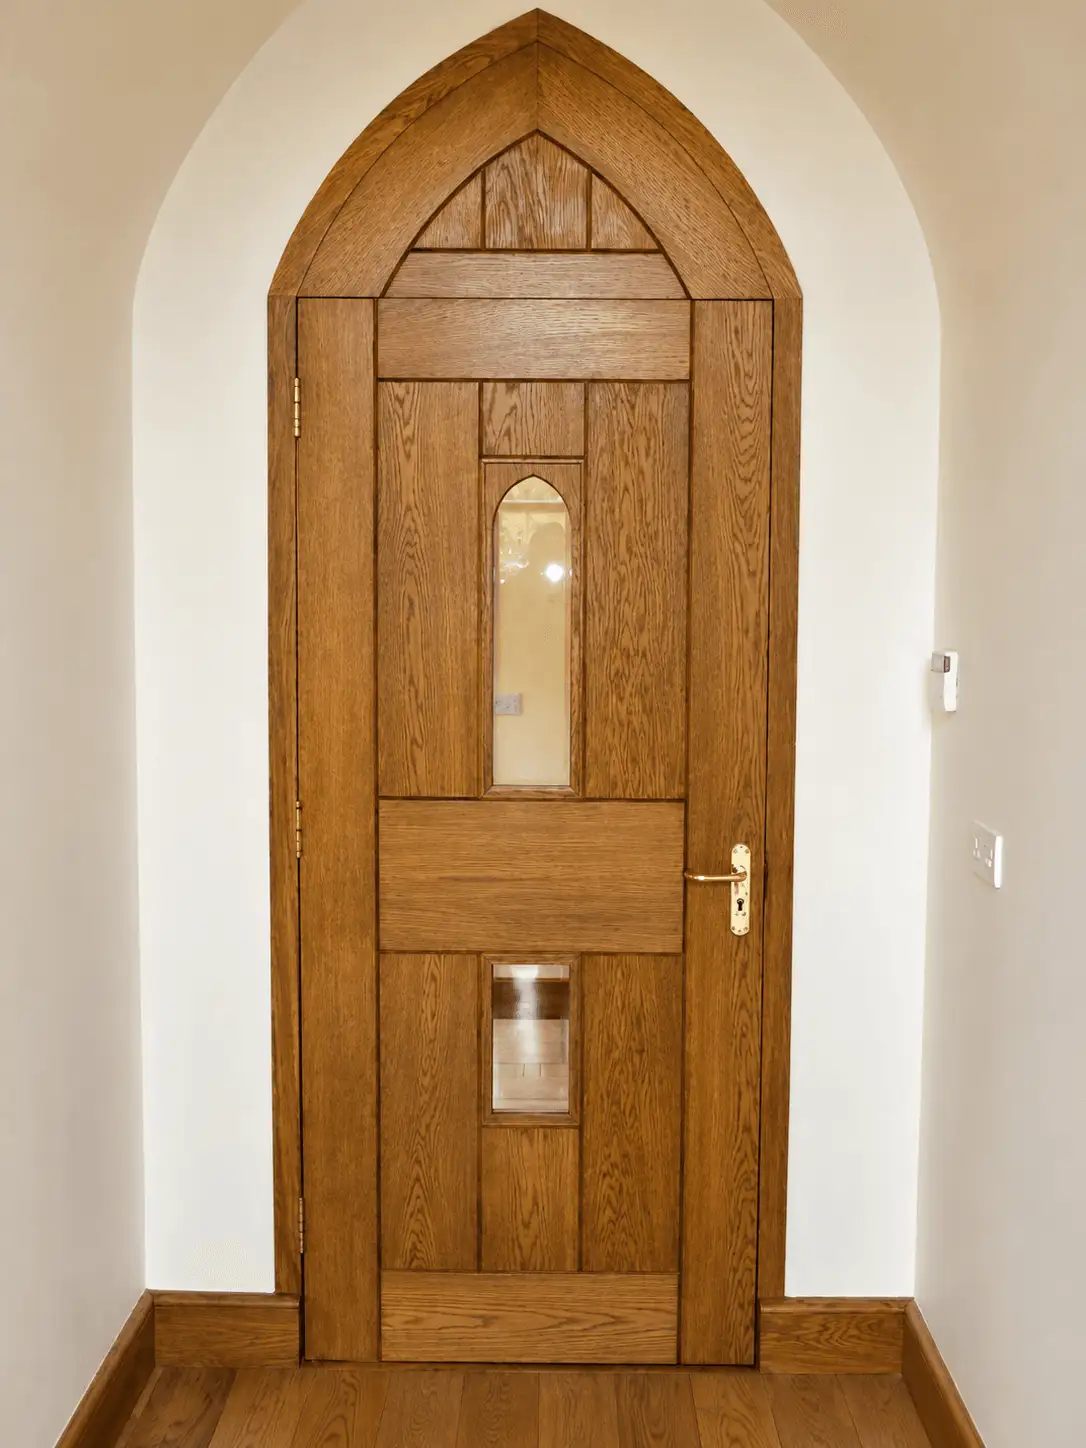
Oak Gothic-arched door with glazed lights
-
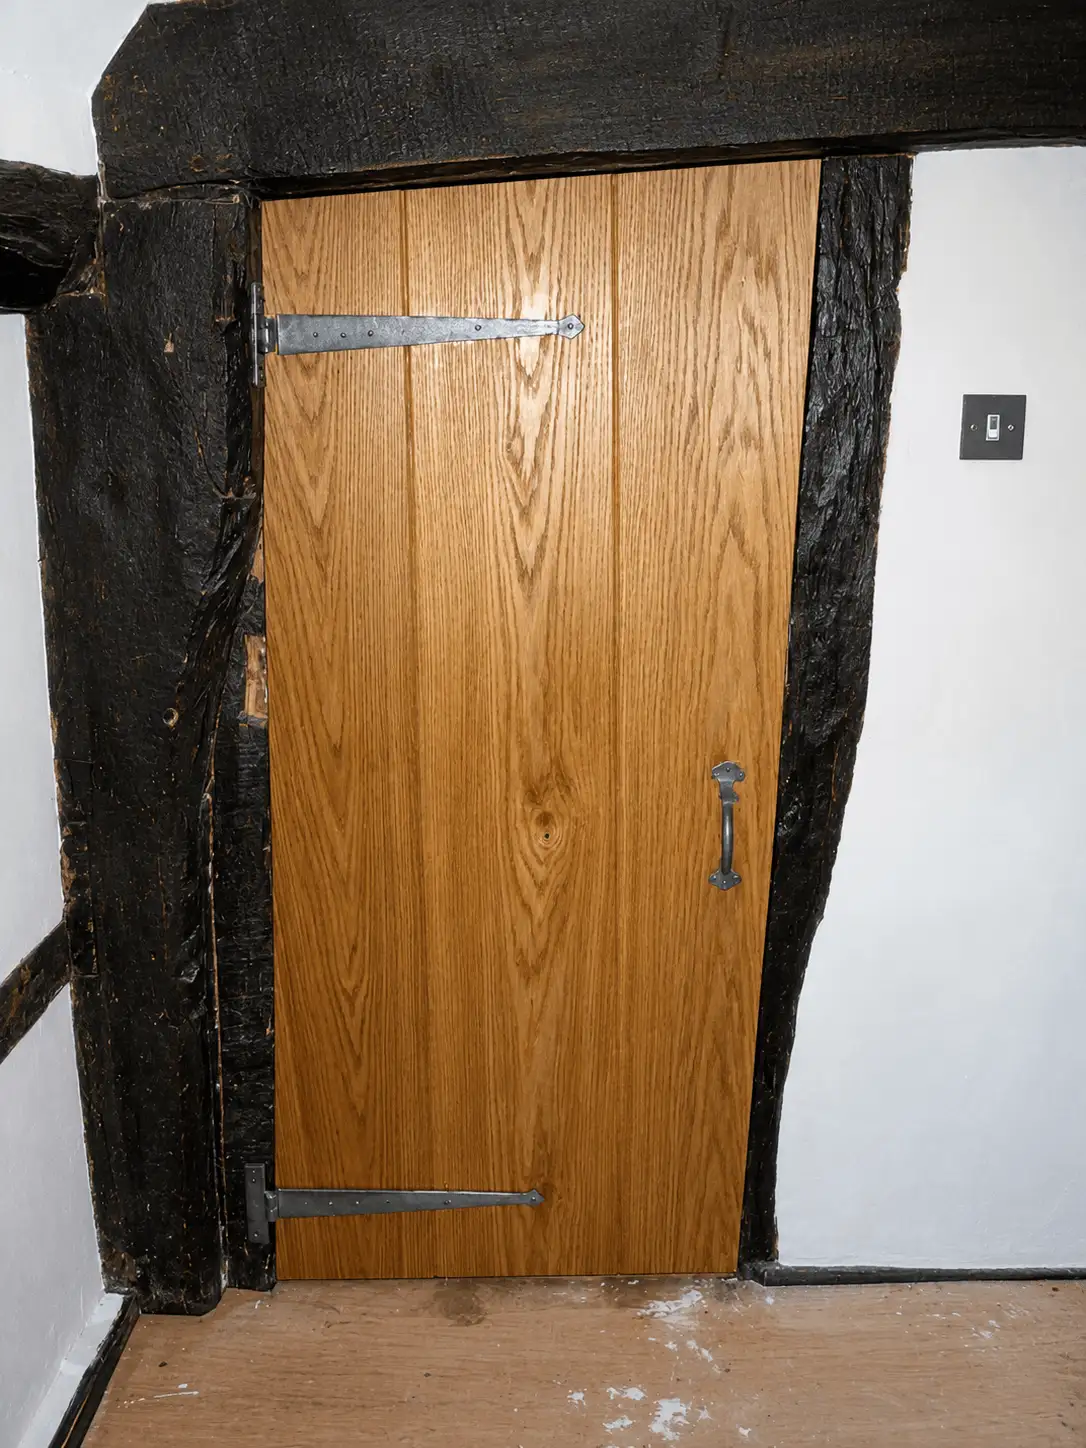
Boarded oak door in a timber-framed opening
-
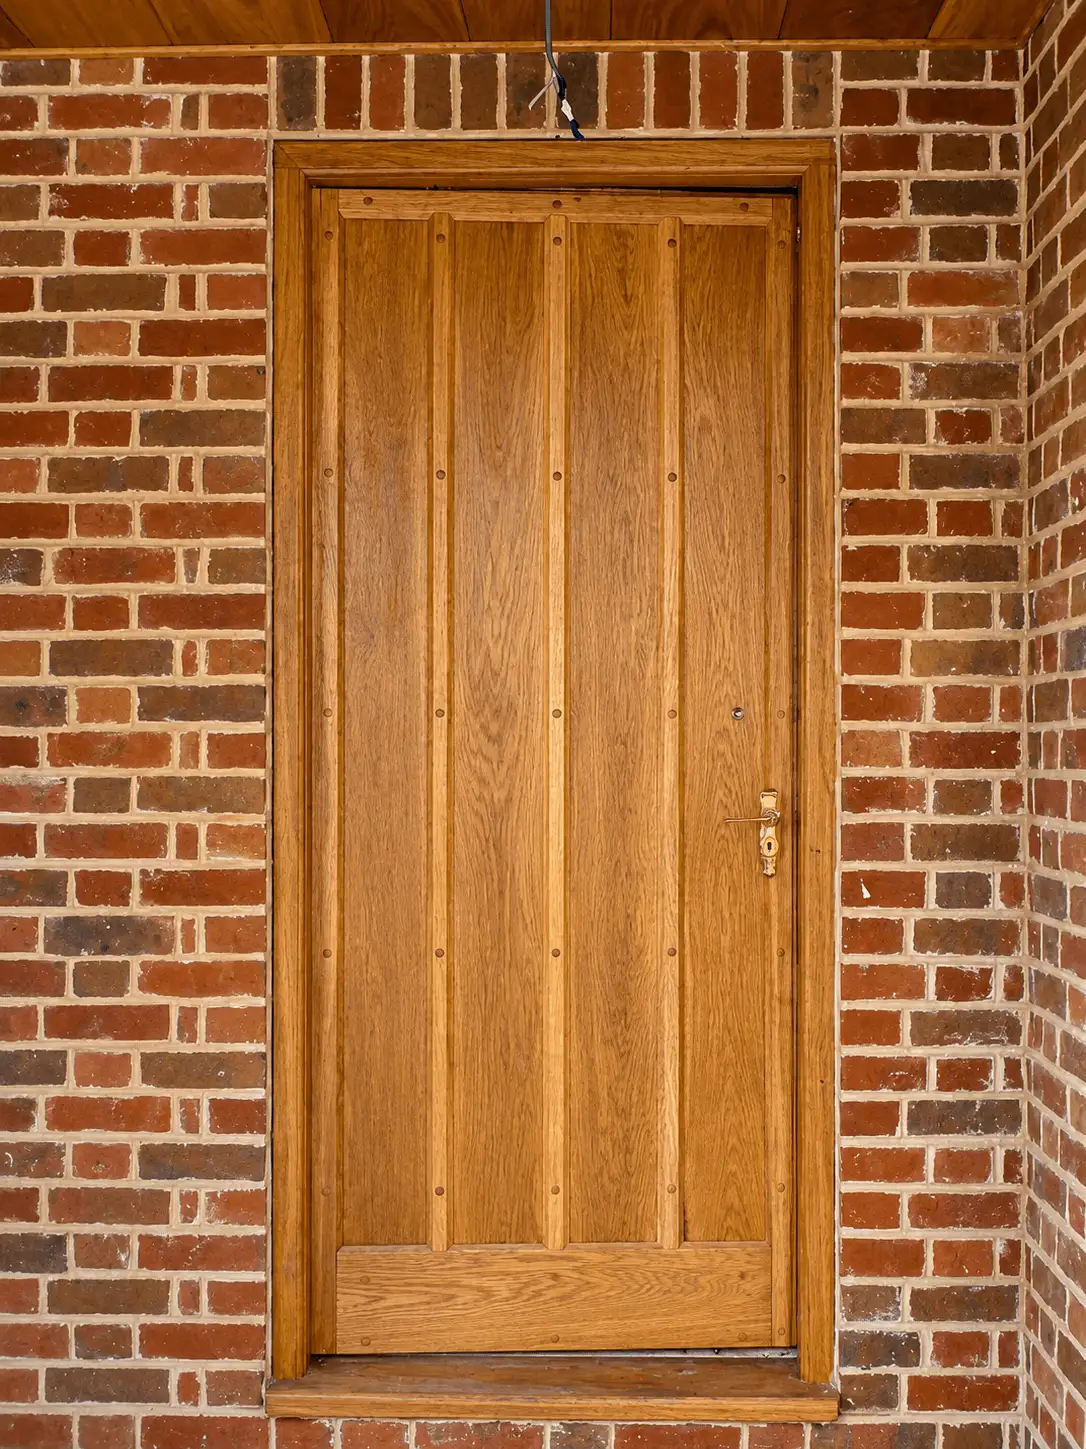
Oak boarded and studded door
-
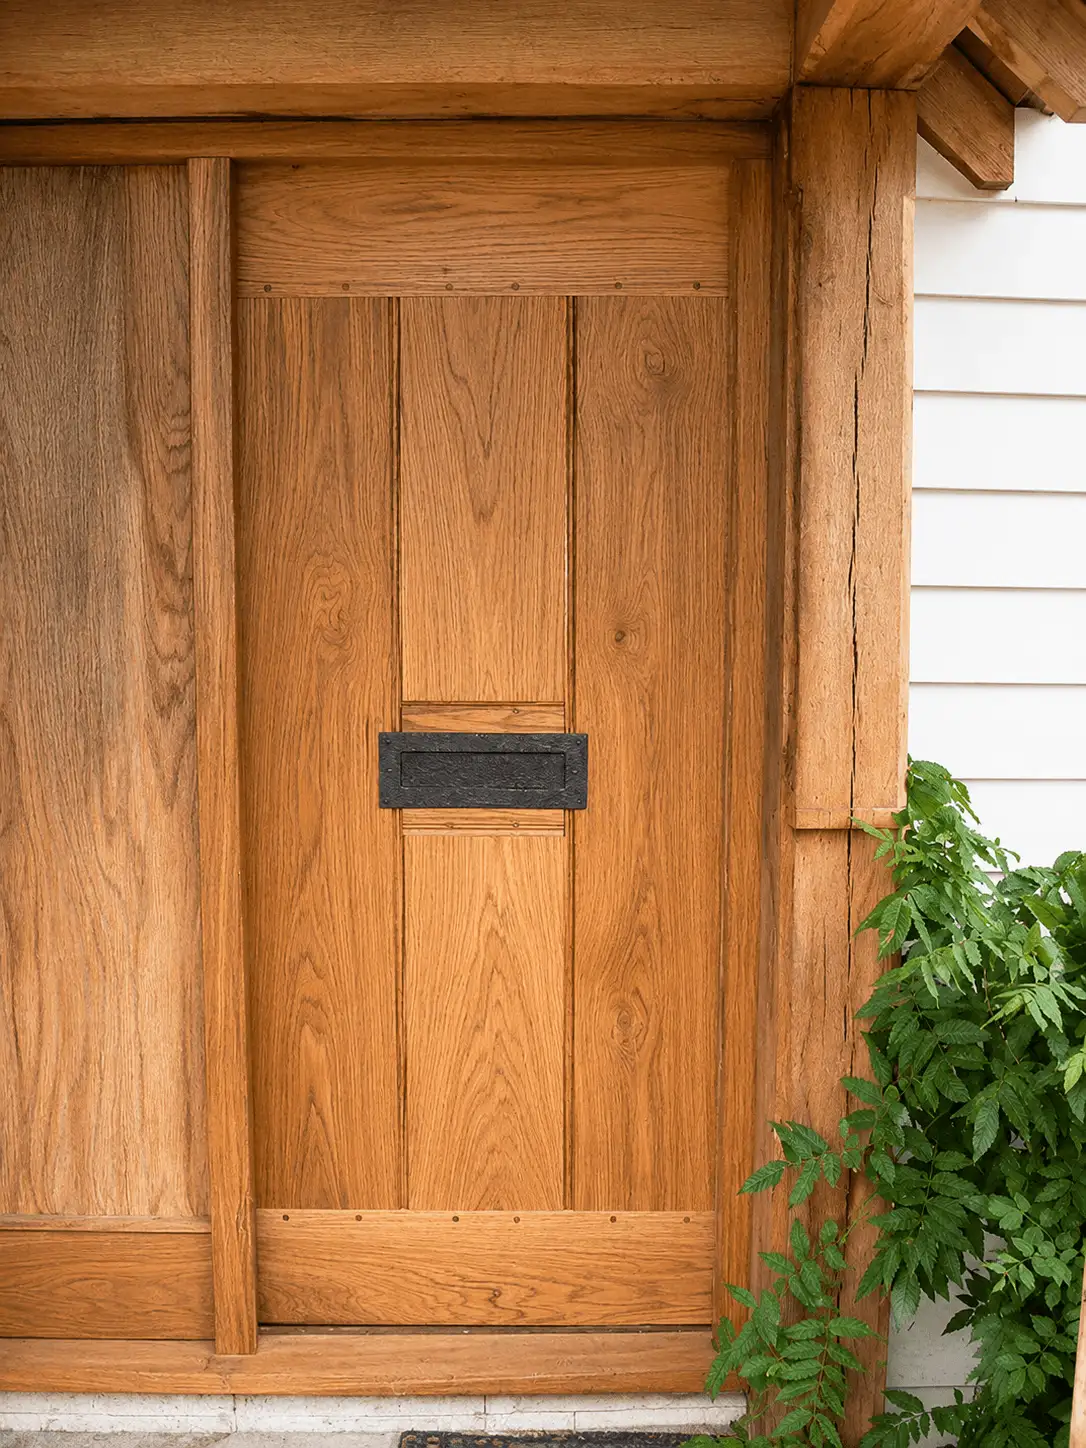
Oak boarded door with a letterplate
-
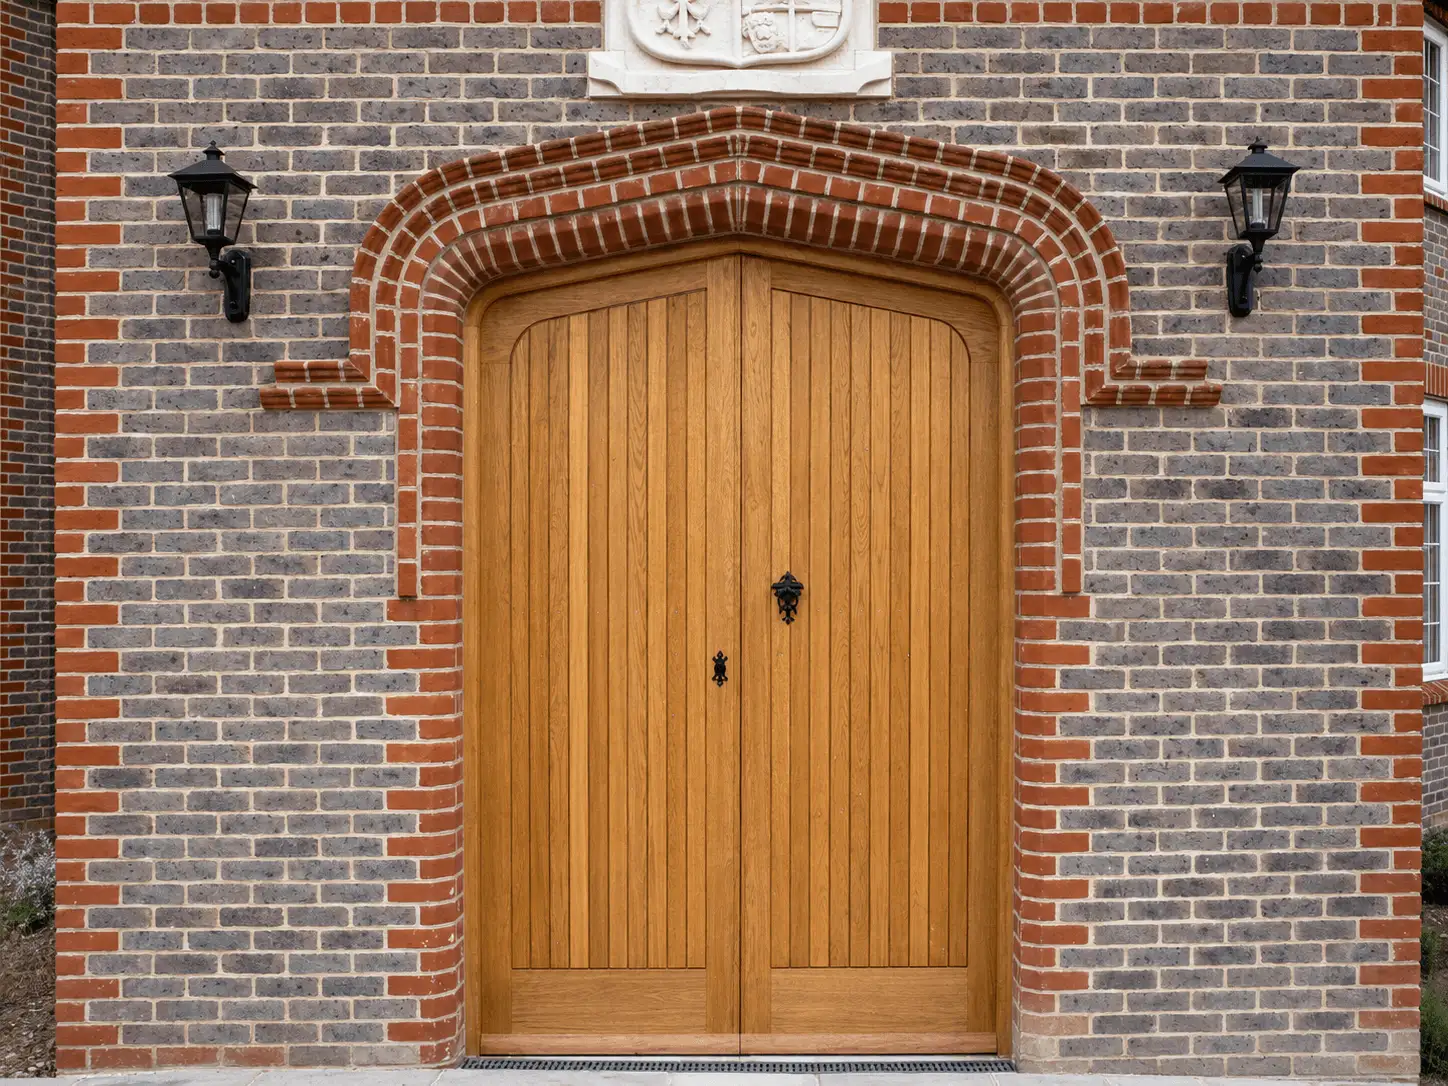
Oak arched double doors in a brick archway
-
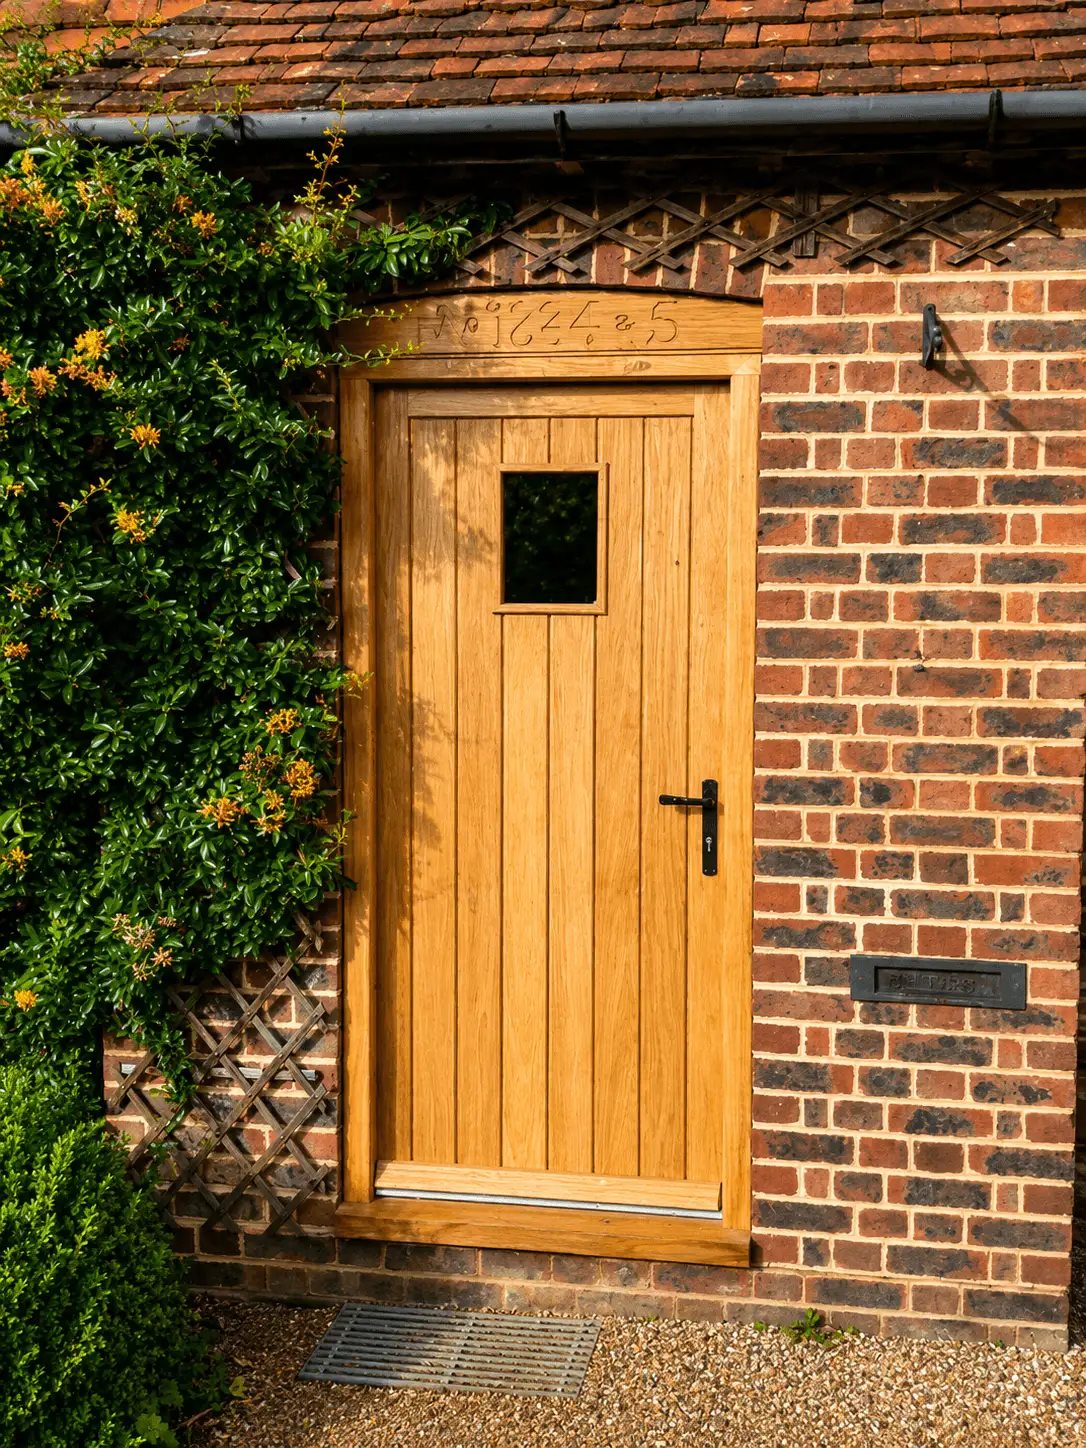
Oak boarded door with a glazed light
-
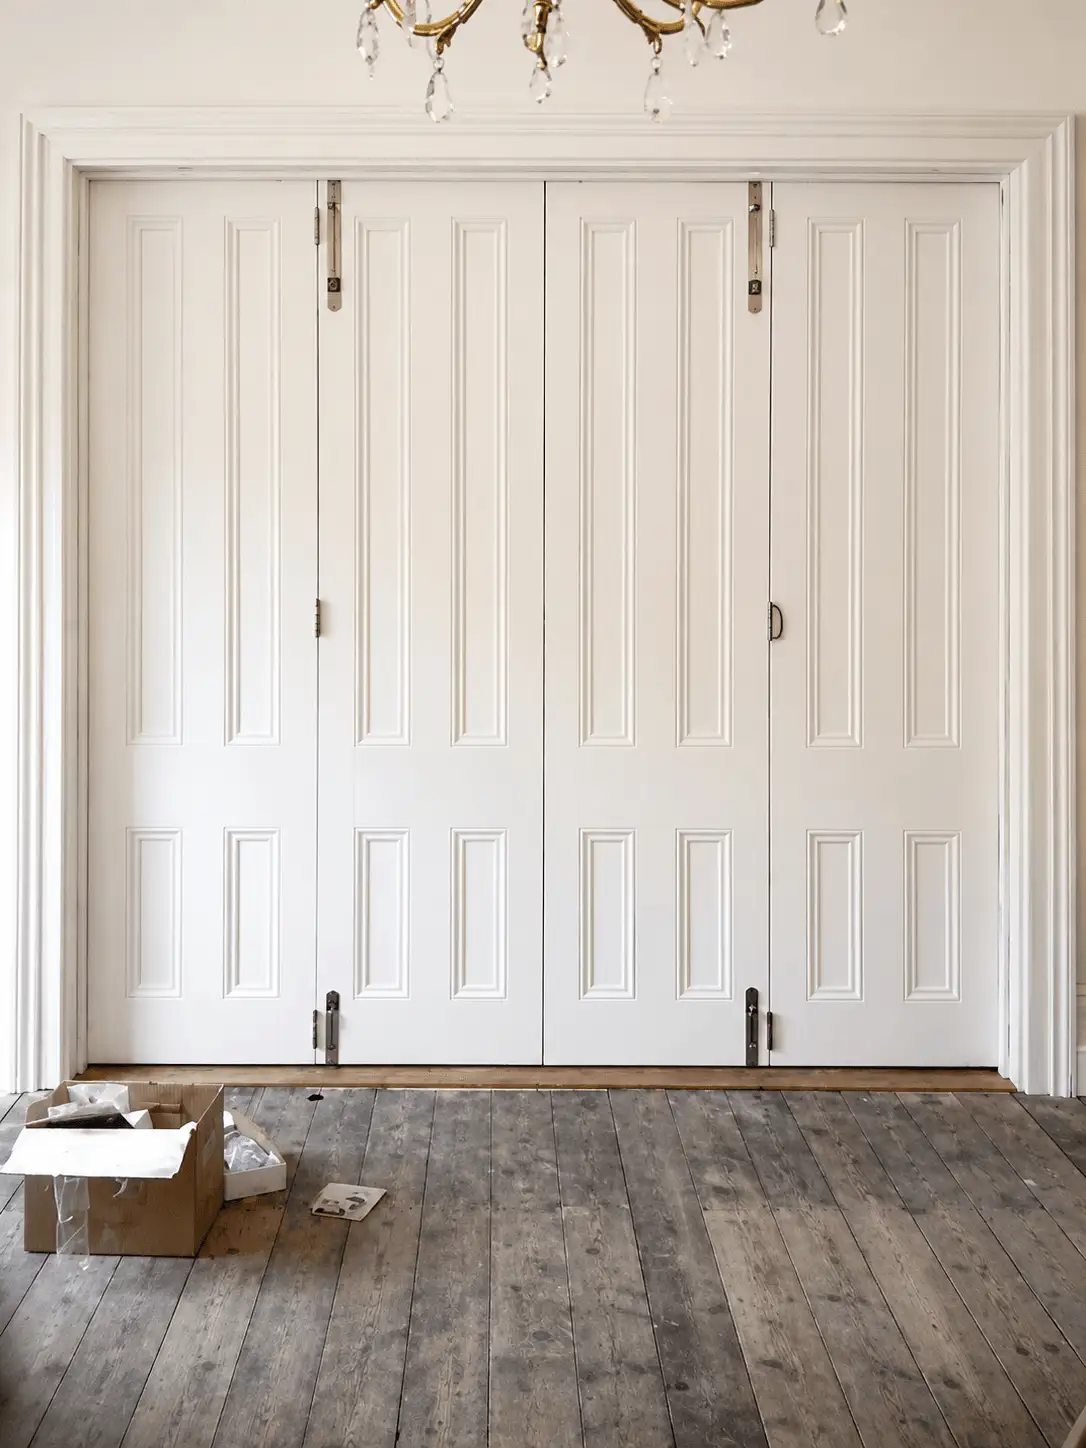
Painted folding internal doors with fielded panels
More From The Workshop
Common Questions
Do you fit the doors as well as make them?
Yes. Frame, threshold, weatherboard and ironmongery are supplied, fitted and signed off by the same team that built the door. One conversation, one invoice, one team responsible.
Can you reproduce a door for a listed building?
Yes. Listed-building reproductions are profile-matched to the original, pegged, beaded and drag-fronted as the house needs, with the drawings and profiles a conservation officer needs to approve them.
How are your doors made?
Every door is mortice-and-tenoned, glued and wedged the traditional way. No dowel joints, no MDF cores, which is why they're still hanging straight decades on.
What timber do you use for external doors?
Accoya as standard for a painted finish, for its stability and long paint life, or oak and sapele where the timber is meant to be seen.
Which areas do you cover?
We build in our Uckfield workshop and hang doors on site across East and West Sussex and Kent, roughly a 30-mile radius of the workshop.
Start a Conversation
Drawings, listed-building advice, or a single window, we'd like to hear from you.
The quickest answers come by phone. For drawings or photos, send them through the contact page and Simon will come back the same day.